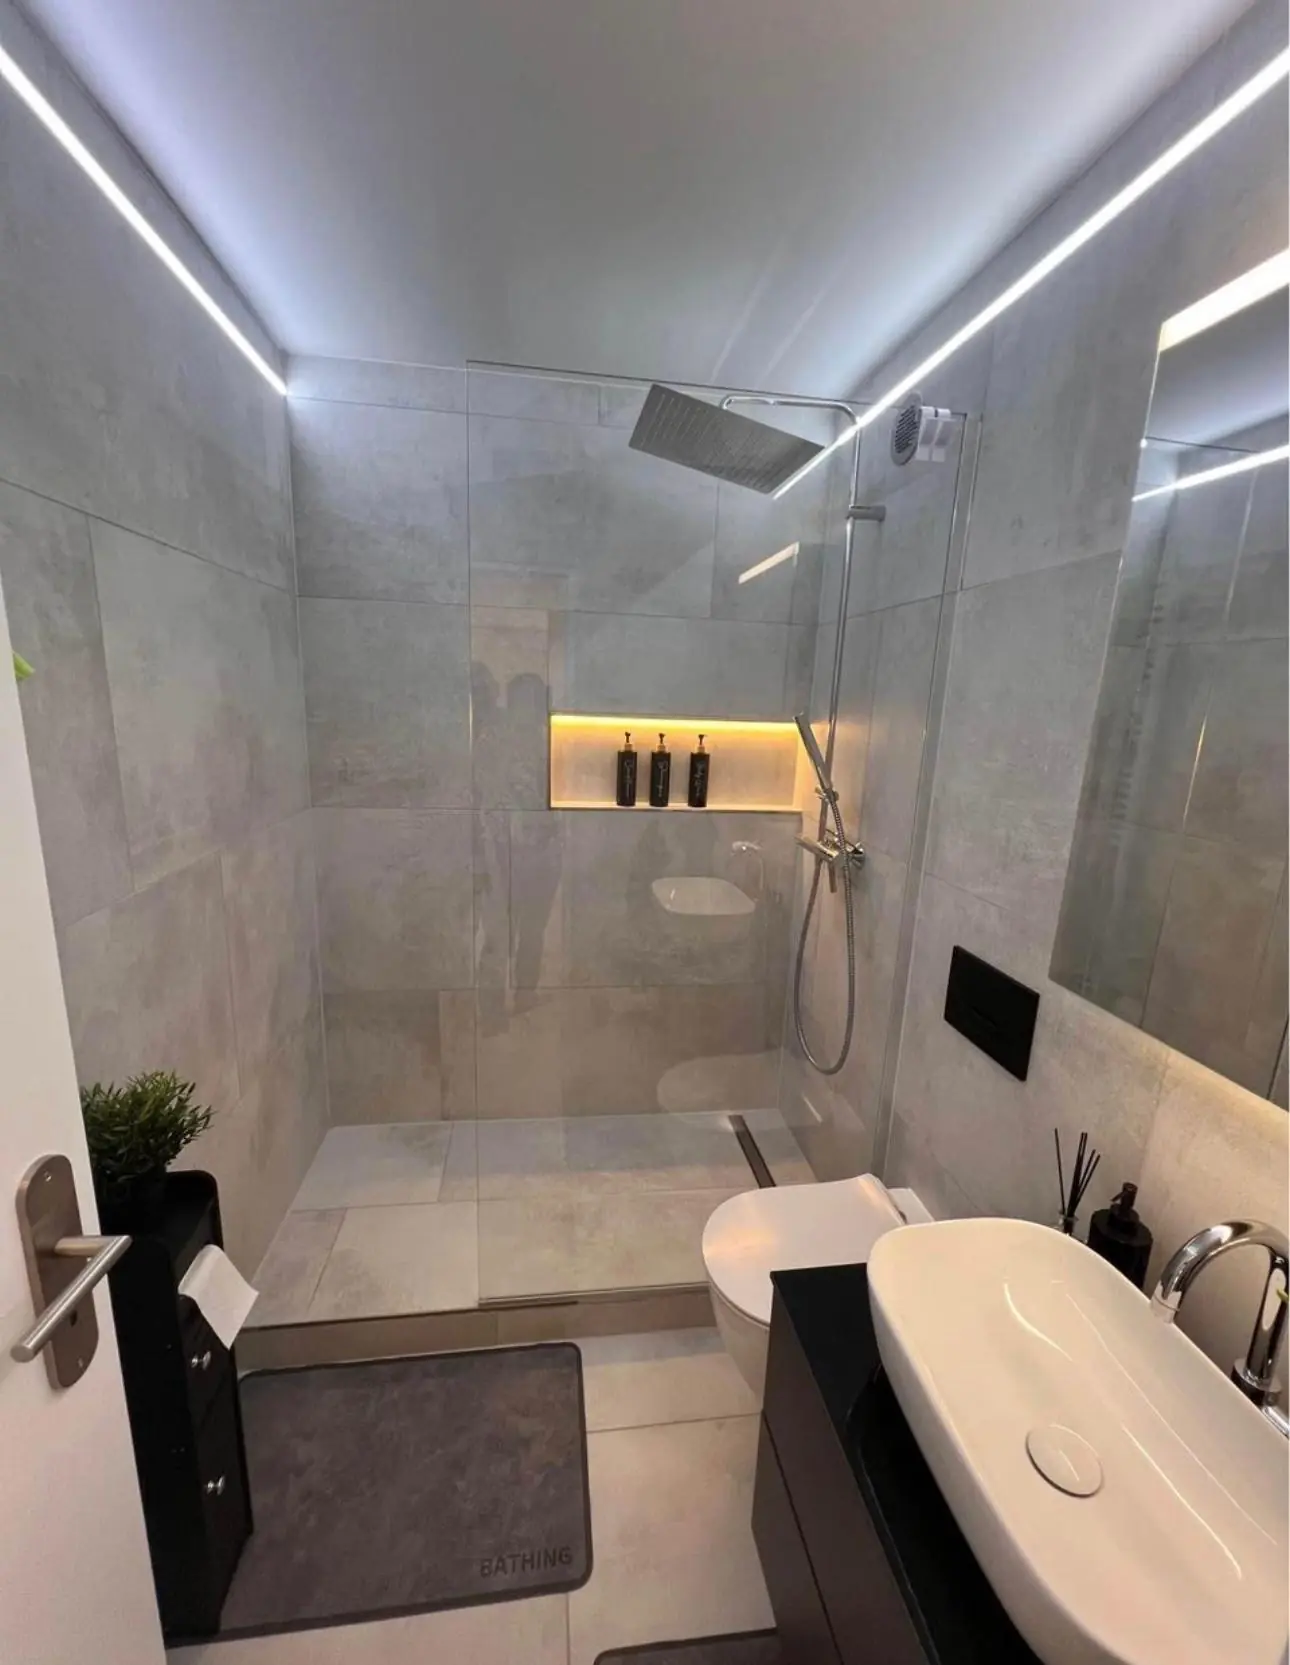
We plan and install ceramic and porcelain tiles on floors and walls. Tile size, substrate, layout and junctions are suited to the room; waterproofing is part of the planning for wet areas.Discuss your tiling project Project photo of a shower with ceramic wall and floor tiles. The concealed build-up cannot be seen in the photo.
WHAT WE ASSESS
Decisions before construction.
01
Substrate and existing condition
Before ordering materials, we check flatness, strength, cracks, moisture and the available installation height. Existing coverings require a site-specific assessment of adhesion and the proposed system. An attractive tiled finish cannot compensate for an unsuitable substrate.
02
Wall and floor tiles
Porcelain, ceramic and natural stone differ in their material properties and installation requirements. Wet areas need a planned waterproofing system, including junctions and penetrations; tile grout alone does not waterproof the substrate.
03
Tile size and laying pattern
Tile size, joint layout, room axes and cuts around doors, drains and niches are coordinated before installation. For long formats and staggered rows, we check tile flatness and the manufacturer’s approvals; a half-offset layout is not suitable for every product.
04
Costs and quotation
Materials, tile size, room geometry, removal work, substrate preparation, waterproofing, cuts, skirting and junctions affect the price. Floor and wall areas, along with additional work, are shown separately in the quotation.
SCOPE OF WORK
What is clarified during planning.
Straight rows and aligned joints
A balanced grid. The starting axis and cuts at the edges determine whether the surface looks harmonious; large-format tiles require particularly careful substrate preparation.
Half-offset and third-offset patterns
Staggered rows create movement. With elongated tiles, the offset and possible lippage are assessed for the selected product; a one-third offset may be more suitable than a half offset.
Herringbone and special patterns
Require suitable tile sizes, a defined axis and more planning for cuts and material quantities. The pattern, tile size and joint layout are approved before installation.
The work and included services are governed by the written quotation and the findings of the existing-condition assessment.
PROJECT CHECK
Have your project assessed in detail.
For an initial assessment: photos of floors and walls, approximate area, preferred format or material, a room plan and information about existing coverings and underfloor heating.
Common patterns include a straight grid, half-offset, third-offset and staggered layouts; suitable formats also allow herringbone or modular patterns. The specific layout is determined by tile size, tolerances, room geometry and manufacturer guidance.
Can new tiles be laid over existing tiles?+
In some cases, yes, provided the existing surface is sound, load-bearing, clean and prepared for the specified system. Build-up height, doors, waterproofing and connections must also be checked. Blanket approval without a site visit would not be responsible.
Why are movement joints important?+
Building elements and finishes move as temperature and moisture change. Existing structural joints, division into areas and perimeter junctions must be accounted for in the laying plan and chosen system; a visually continuous rigid joint does not replace them.
What does tiling cost per square metre?+
An installation-only price is comparable only if tile size, substrate, cuts, waterproofing, skirting, materials and grouting are defined in the same way. After measuring the site, we prepare a quotation with clearly itemised work.