Assess the substrate before choosing
Flatness, residual moisture, strength, cracks, indoor climate and installation height are checked against the selected product system. Doors, stairs and adjoining floor coverings impose further constraints.

REAL WOOD · INSTALLATION IN EXISTING BUILDINGS
WHAT WE ASSESS
Flatness, residual moisture, strength, cracks, indoor climate and installation height are checked against the selected product system. Doors, stairs and adjoining floor coverings impose further constraints.
Fully bonded and floating installations have different requirements for the substrate, acoustics, joints and product approval. The decision also depends on underfloor heating and the intended approach to future removal.
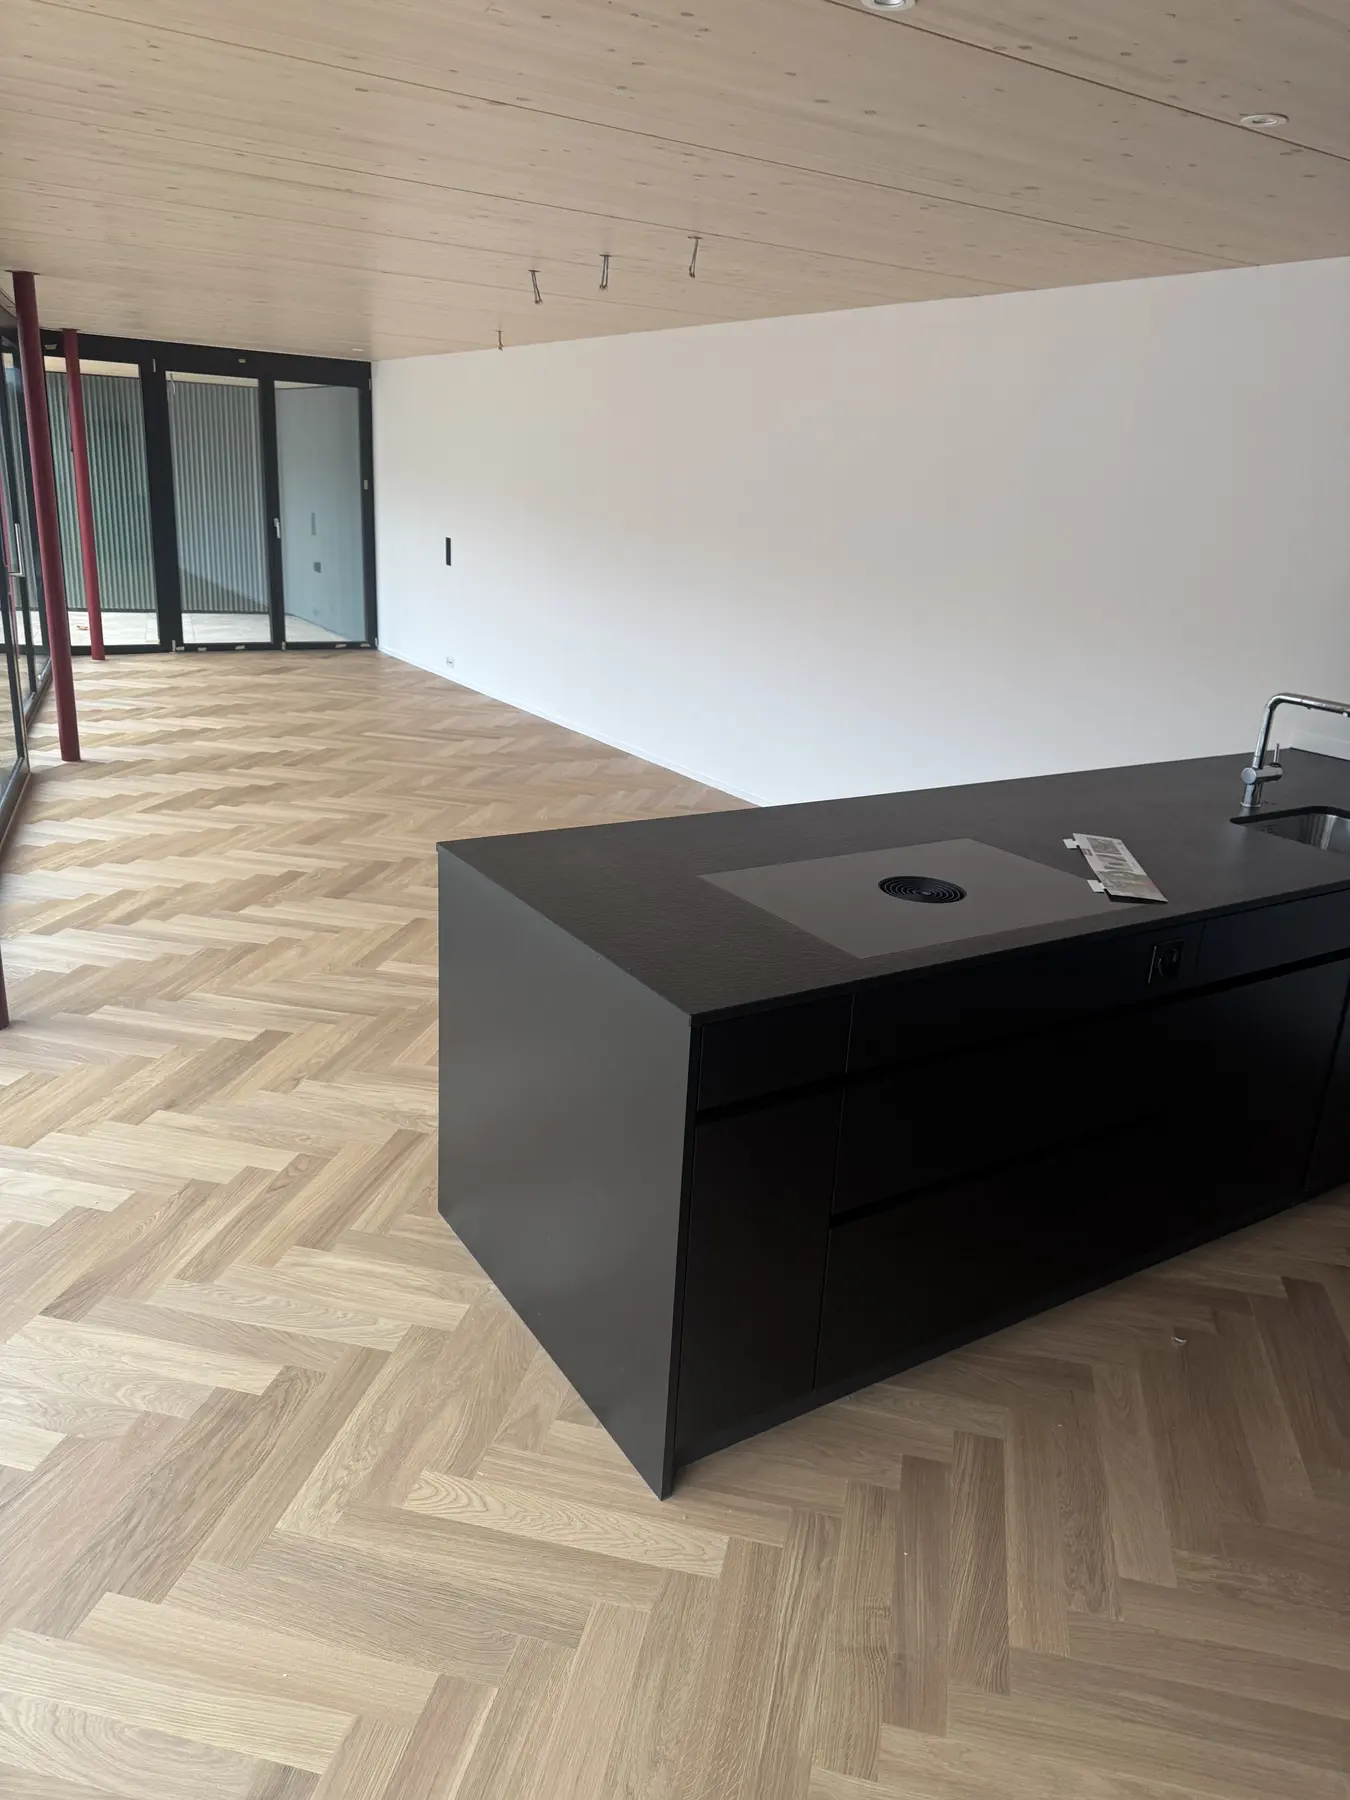
For plank flooring, length, width, grading and direction shape the appearance. For herringbone or chevron, the starting axis, transitions and edge cuts are planned in advance. The two patterns are geometrically different.
Wood species, wear layer, finish, pattern, installation method and substrate work determine the price. Skirting boards, transition profiles, strip-out and surface treatment are expressly included in the quotation.
SCOPE OF WORK
Long planks create a calm appearance; staggered joints characterise staggered strip parquet. The laying direction is coordinated with the light, layout, doors and material lengths.
Regularly staggered joints create an orderly pattern. The available offset depends on the element dimensions and manufacturer’s instructions.
Distinctive patterns requiring more planning and cutting. The starting axis, border strips and transitions are defined before installation.
The work and included services are governed by the written quotation and the findings of the existing-condition assessment.
PROJECT CHECK
FREQUENTLY ASKED QUESTIONS
Depending on the selected product, we plan wide planks, strip parquet with staggered joints, regular-offset English bond, herringbone, chevron or other suitable patterns. The specific system and installation are determined after sample selection.
In classic herringbone, rectangular strips meet at an angle. In chevron, the strip ends are cut to form a continuous point. Both require a precise starting axis and suitable products.
Many approved products are suitable. Wood species, thickness, thermal resistance, adhesive or underlay, and moisture and heating records must be compatible with the complete system.
That depends on the construction, remaining wear layer, installation method and cause of damage. We first assess whether cleaning, local repair or refurbishment makes technical and visual sense.
Technical background: Interessengemeinschaft Schweizer Parkettmarkt: technical information sheets. Product and system requirements are checked for the specific project.
Planning a project outside our core region? Send us the location, scope and preferred timeframe. We will assess whether we can support your project.