01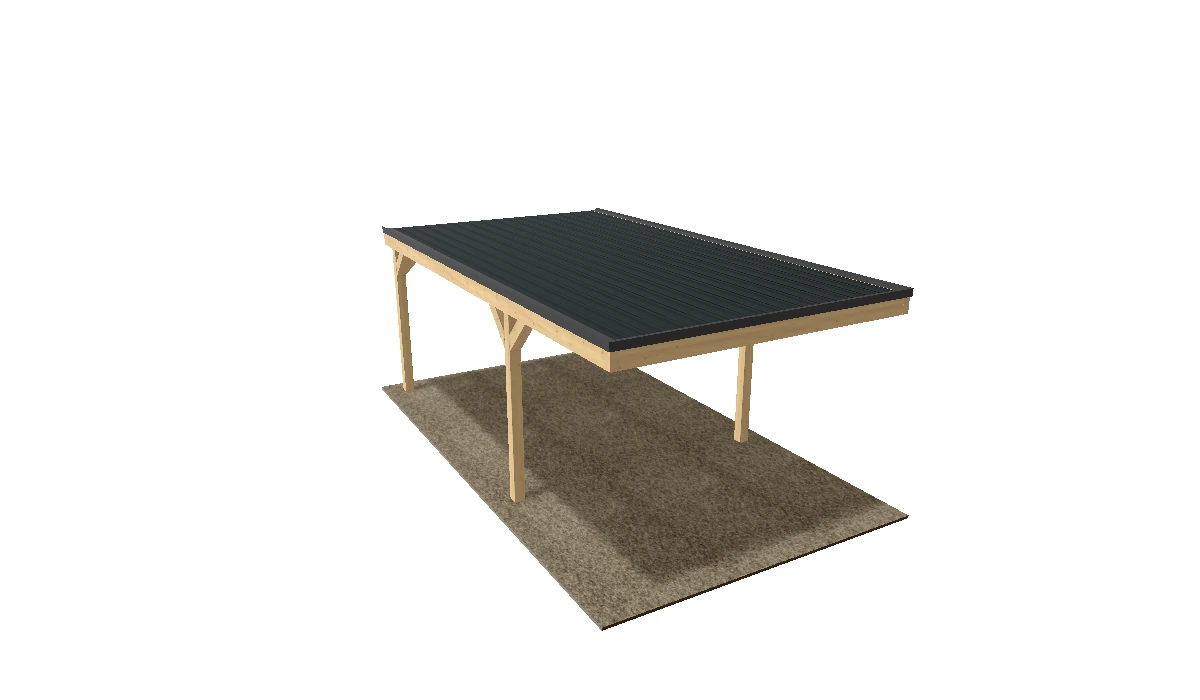
CLEAN LINES
Flat roof
A calm shape for modern homes and uncluttered outdoor spaces. The roof build-up, fascia and side walls define its character.
Standard or Premium · Features according to selectionPlan a flat roof
CARPORTS · SMART BAU GROUP
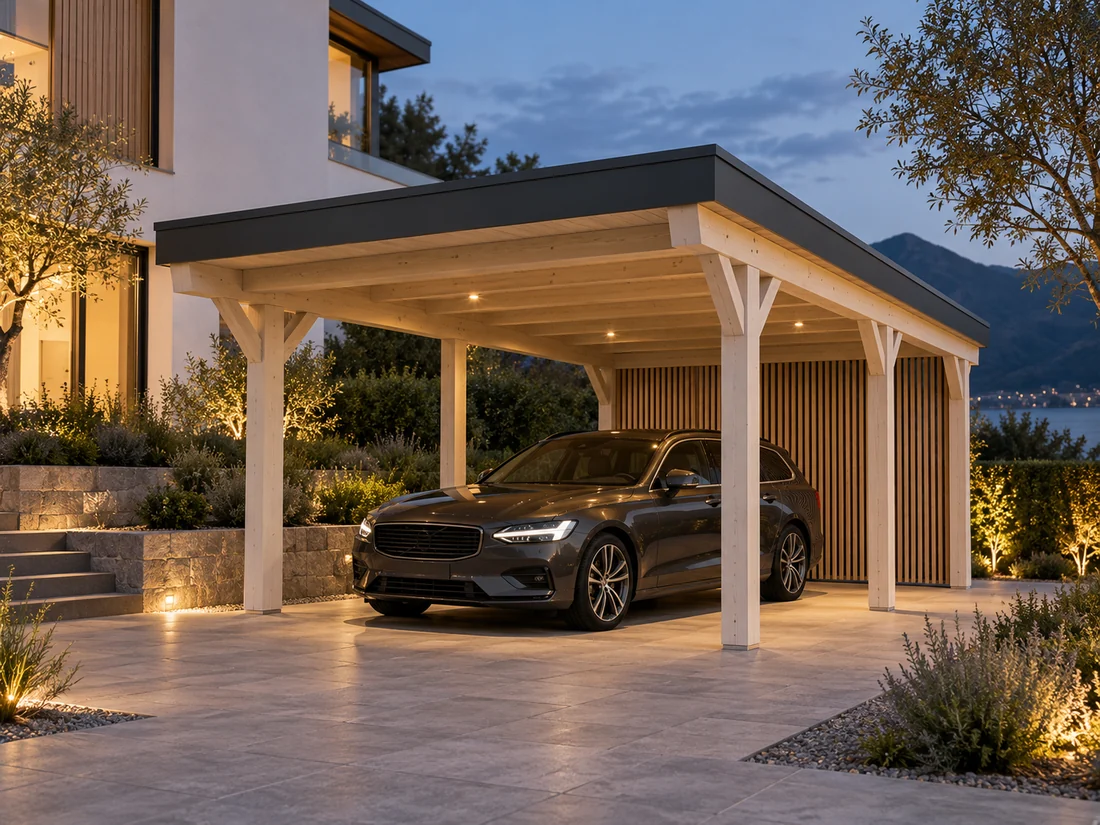
A place for your car. More room for everyday life. Design the roof, dimensions and features in 3D, with SBG guiding the next steps on site.
THE SHAPE MAKES THE DIFFERENCE
Right for the house. Right for the space. Start with the roof shape and develop your carport from there.
CLEAN LINES
A calm shape for modern homes and uncluttered outdoor spaces. The roof build-up, fascia and side walls define its character.
Standard or Premium · Features according to selectionPlan a flat roof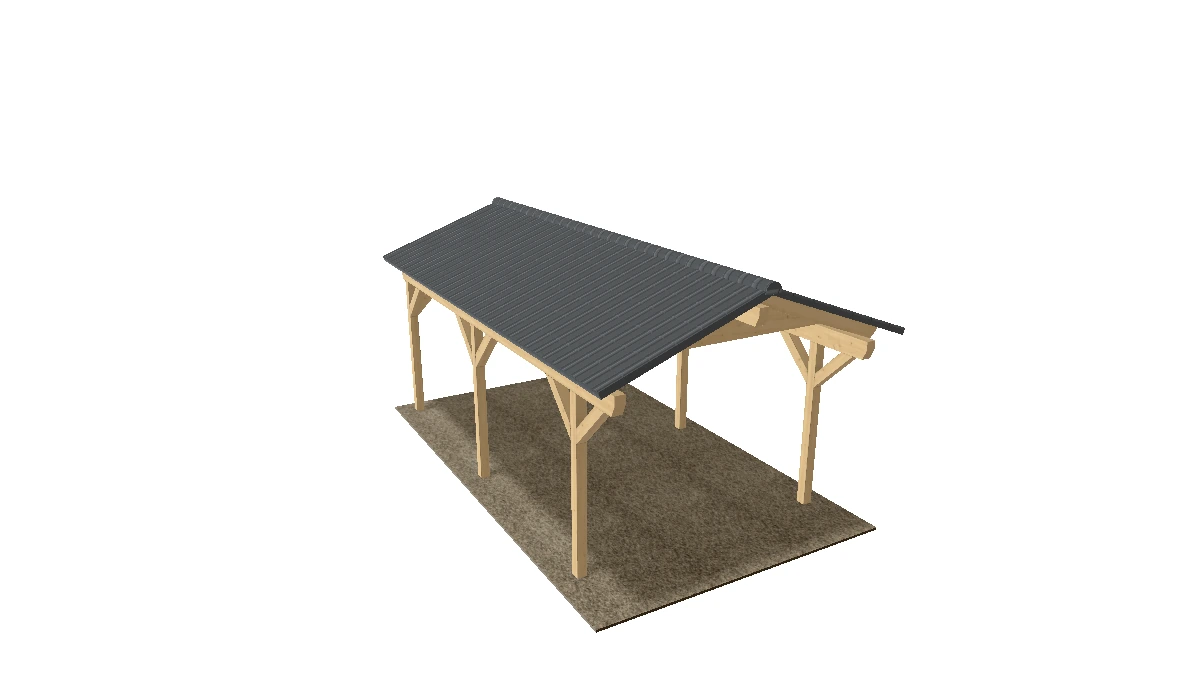
A CLASSIC APPROACH
The distinctive roof shape echoes your home’s architecture. Choose a suitable roof covering and design the gable ends.
Choose the roof pitch, covering and gablesPlan a gable roof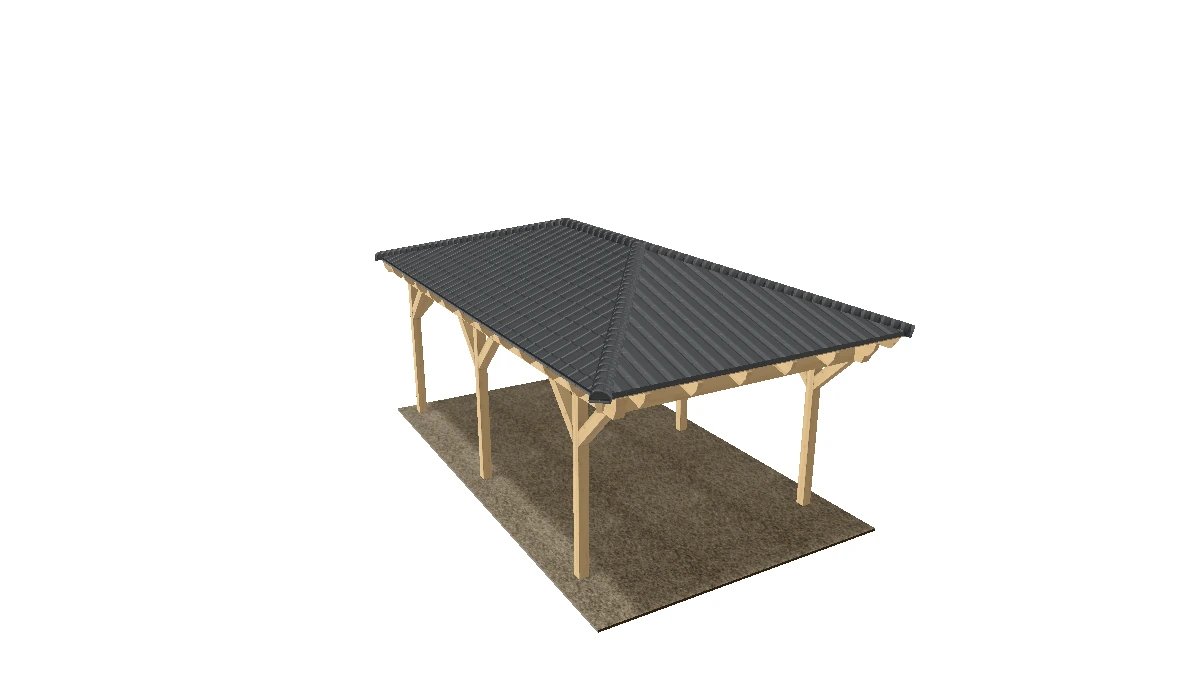
BALANCED FROM EVERY SIDE
Sloping roof surfaces on all four sides give your carport a distinctive, balanced appearance.
Four sloping roof sides · Individual featuresPlan a hip roofSPACE FOR EVERYDAY LIFE
When planning, consider doors, access routes and everything else that needs a sheltered place beside the car.
STANDARD & PREMIUM
Posts, joints, available dimensions and load options depend on the roof shape and specification. The configurator shows the combinations available in each case.
MATERIAL. COLOUR. FUNCTION.
A carport should feel right and work in everyday use. Plan the structure, roof and features as one coherent whole.
Timber with character.
Features with a purpose.
Dried spruce, glued laminated timber components and a roof build-up suited to the specification form the structure. Posts are available in 12 × 12 cm or 14 × 14 cm, depending on the chosen model. Grain, knots and natural changes are part of timber’s character.
Depending on the roof shape, you can choose transparent sheets, trapezoidal metal roofing, timber boarding, an EPDM membrane roof or tile coverings. The roof build-up, drainage and any condensation protection are coordinated accordingly.
The main structure, roof, fascias, wall panels and storage room can be designed within the available colour range. Choose the painting method to suit the available specification as well.
Open, with selected wall panels or with extra storage: position suitable elements and openings in the planner. Available positions and clearances depend on the structure.
Depending on the roof shape and specification, the product range offers snow-load options up to 175 kg/m². The site, chosen structure and required supporting documents determine suitability for your project.
YOUR SBG CARPORT STUDIO
See your idea from every side and take the plans to your consultation.
Configure your carportBring the roof, dimensions, colours and features together in 3D.
Take away a PDF floor plan and four elevations with the SBG logo.
Save and share your design, then send it to SBG with your contact details.
OFFERS & INCLUDED SERVICES
Your choices matter. Explore the included services and match them with the right features.
For trapezoidal sheet roofs, you can select the appropriate anti-condensation protection. Included services are shown in the configurator and your SBG quotation.
The confirmed configuration and your personal SBG quotation are decisive. Delivery, installation and foundations are listed according to your choices and the site.
Check features and pricePERSONALLY PLANNED. COORDINATED ON SITE.
SBG installs carports exclusively in Switzerland. Together, we clarify what your site needs and which services you require.
Parking space, vehicle dimensions, the driveway, access routes, house and plot are considered together. Your 3D design is the basis for a personal consultation.
Ground conditions, post anchors and foundations must suit the structure. Whether you choose a kit or request installation, responsibilities and scope are recorded in the quotation.
Access, unloading, delivery dates and required documents are clarified for each project. We check planning permission and structural requirements for your location.
FROM THE IDEA TO CONSTRUCTION
Choose the roof, dimensions and features, then develop your idea in 3D.
Save your draft and send it to SBG with your contact details and project location.
Clarify the specification, site, construction documents and requested services.
Approve the services and plan delivery and installation as agreed.
GOOD TO KNOW
We are here to discuss the details of your plot and plans personally.
Discuss your carportThe roof shape, dimensions, specification, roofing, colours, wall panels and storage room determine the price. The configurator shows a planning price in CHF. Delivery, installation, foundations and on-site services are assessed for your binding SBG quotation.
A flat roof has clean, understated lines. A gable roof can echo the shape of your house roof. A hip roof slopes on all four sides. Compare the appearance and available features in the 3D configurator.
Yes. Choose suitable dimensions and an available specification in the configurator. The position of the posts and any centre post depend on the width, roof and structure. Consider door opening and manoeuvring space as well as the vehicle’s dimensions.
Standard and custom dimensions are available depending on the roof shape and specification. A storage room can be added within the options offered. Its position, wall construction, doors and windows are coordinated with the chosen structure.
The location, altitude and local requirements are decisive for structural design. The snow load available in the configurator is a product characteristic. SBG checks with you which specification and supporting documents are needed for the actual project.
Requirements depend on the location and the specific project. Setbacks, the plot, siting and any conditions are checked before construction. Discuss with SBG which plans and documents are needed for your application.
SBG installs carports exclusively in Switzerland. Include the project location in your enquiry. We clarify access, unloading, ground conditions, foundations and the scope of installation for your personal quotation.
Yes. You can save your draft and reopen it using a private link. The SBG PDF contains the configuration, a 3D view, the floor plan and four dimensioned elevations. Download it and share it using the available sharing functions.
No. You design your carport and can submit a non-binding enquiry. SBG checks the configuration and on-site services. An order is placed only on the basis of the agreed quotation and your approval.
YOUR SPACE OUTDOORS
Start with your idea. SBG helps you develop a carefully coordinated carport solution.