Renovate your entire apartment. Plan every trade together.
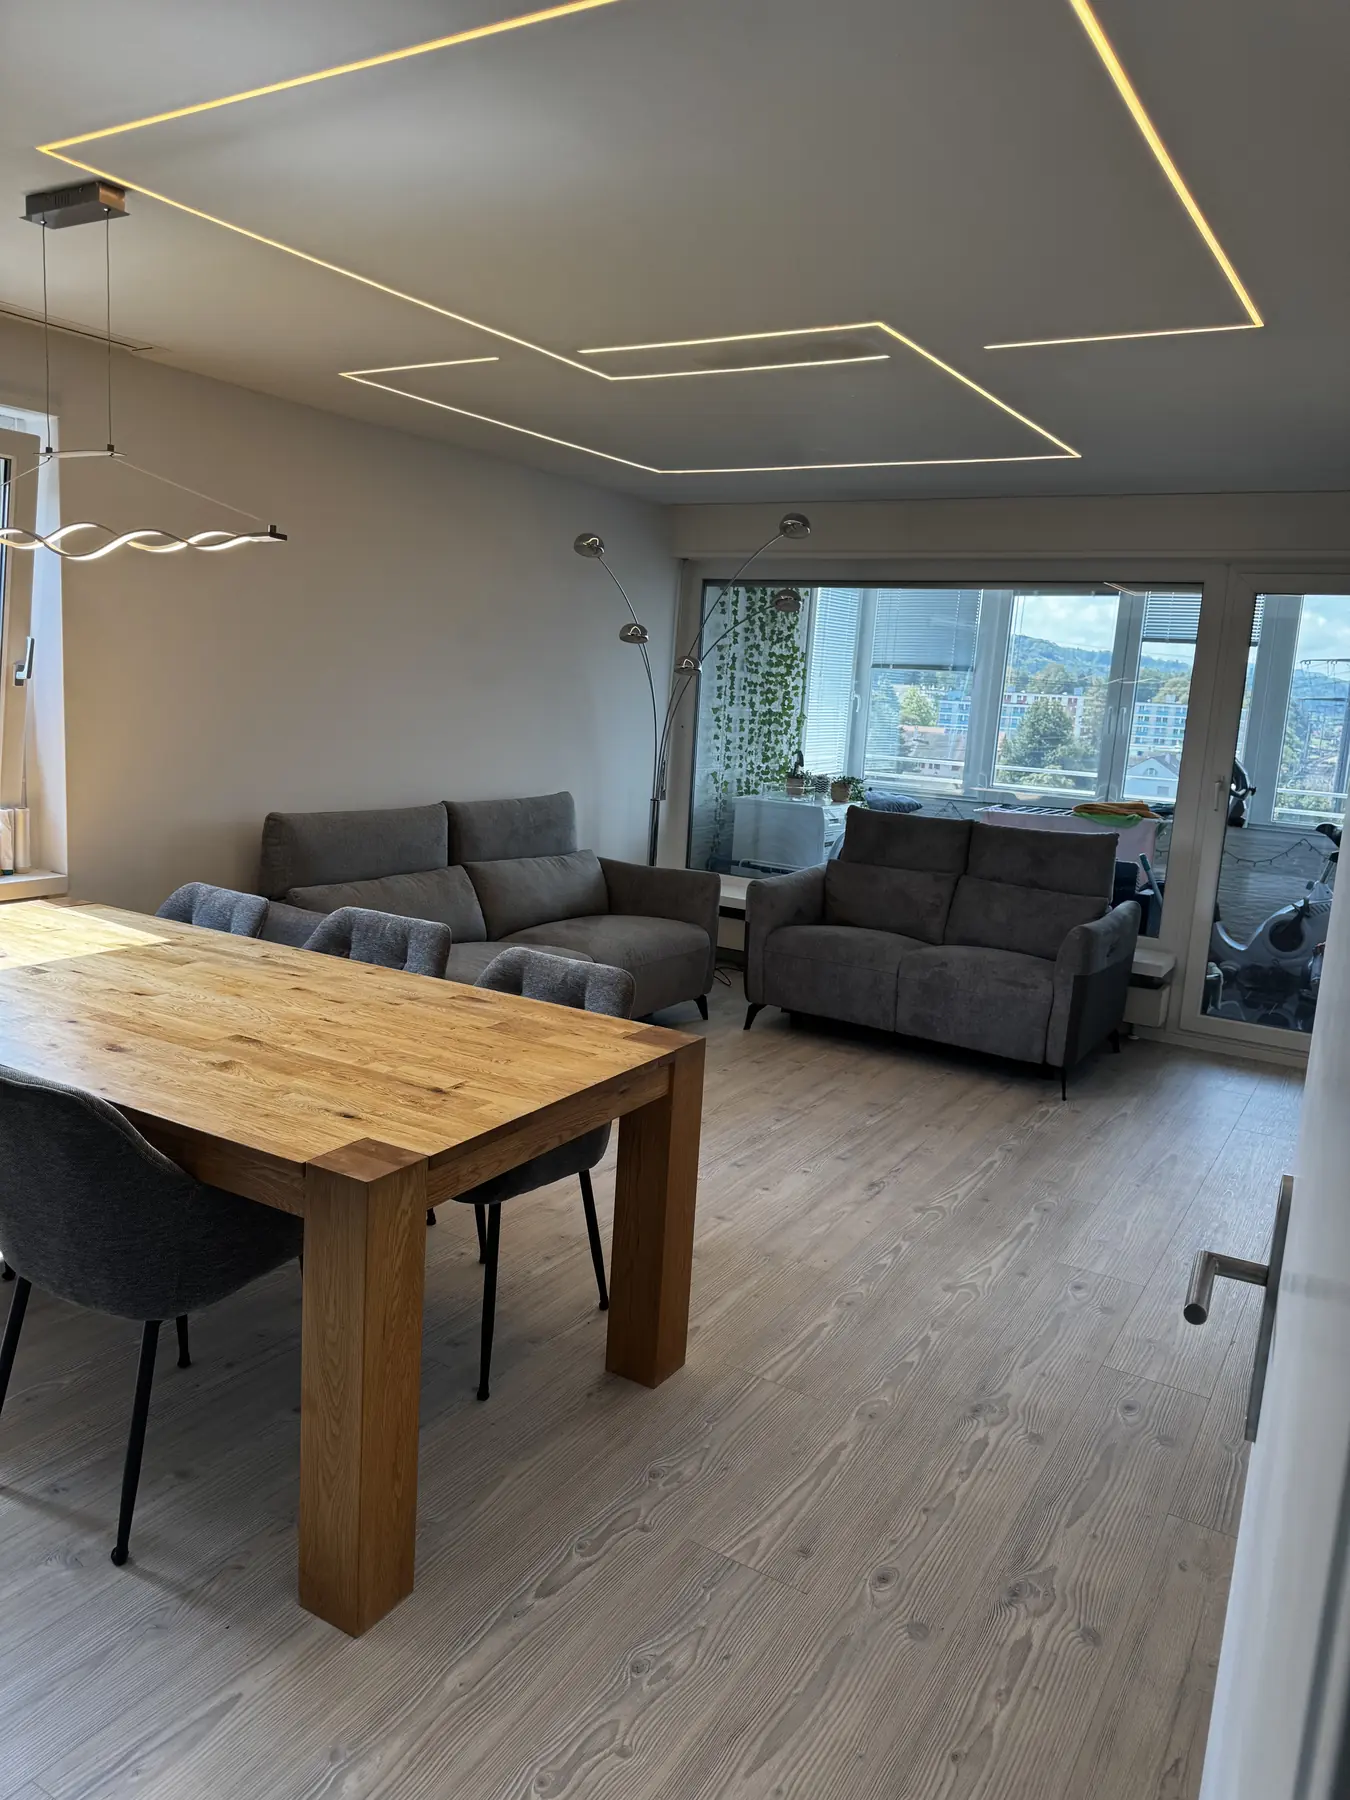
Bathroom, kitchen, floors, walls and building services should work together. We assess the existing apartment, organise the requested work and coordinate the remodelling through an agreed sequence.Discuss your apartment renovation Interior photo from an SBG project. It shows a living area, not the scope of a complete apartment renovation.
WHAT WE ASSESS
Decisions before construction.
01
Clarify the scope and existing condition first
We record the layout, year of construction, available plans, service routes, substrates and intended use. Structural elements, moisture, possible hazardous materials and changes requiring permits are assessed by the relevant professionals before a definitive execution plan is prepared.
02
Coordinate the bathroom, kitchen, flooring and building services
Strip-out, plumbing, electrical work, heating, floor build-up, tiling, joinery and painting need coordinated schedules and connections. Material choices, lead times, inspections and approvals are determined before building elements are closed up.
03
Occupied or vacant?
If the apartment remains occupied, we plan dust protection, access, work stages and water and electricity interruptions. A vacant apartment often offers more flexibility, but the work must still respect house rules, transport routes and other residents.
04
Make costs and the quotation clear
A useful budget separates strip-out, alterations to the existing building, technical installations, interior fit-out and potential contingency for concealed issues. The guide price on the refurbishment page provides an initial indication; a reliable quotation requires a defined scope, assessment of the existing property and selected materials.
SCOPE OF WORK
What is clarified during planning.
Planning and approvals
Record the existing condition, layout, materials and interfaces. Clarify structural interventions or changes requiring approval with the responsible specialists.
Scope and budget
Set out strip-out, building services, interior fit-out and fixtures as separate areas. Discuss a reserve for concealed findings separately; document and approve changes during construction.
Construction process and handover
Bring delivery lead times, work by the different trades, inspections and drying times into a realistic schedule. At completion, jointly check the work carried out and any outstanding items.
The work and included services are governed by the written quotation and the findings of the existing-condition assessment.
PROJECT CHECK
Have your project assessed in detail.
For an initial assessment: layout, floor area, photos of the bathroom, kitchen and floors, desired changes, timeframe and a possible budget range.
What does a complete apartment refurbishment cost?+
Area, the extent of the work, building services and finish specification can change the price significantly. The linked renovation page provides a non-binding guide; for a reliable quotation, we assess the specific property.
Do I need a building permit?+
This depends on the proposed work and location. Where necessary, structural matters, use and changes to the building envelope or access and utilities are clarified early with specialist planners and the responsible authority.
Can we stay in the apartment during the work?+
We assess this based on the planned work and necessary service interruptions. Protection, stages and alternative arrangements for using a bathroom or kitchen must be realistically agreed before construction begins.
What work is included in a complete apartment refurbishment?+
Depending on the project: removal work, a new layout, bathroom and kitchen, plumbing and electrical work, heating, flooring, walls, doors, joinery and finishes. The quotation lists the items actually agreed and clearly distinguishes client-supplied work and exclusions.
When is a site visit necessary?+
Measurements and an assessment of the existing property are advisable before a binding quotation, especially where pipework, floor build-up or layout will change. Photos and plans help with an initial assessment but do not replace an on-site inspection.
Planning a project outside our core region? Send us the location, scope and preferred timeframe. We will assess whether we can support your project.
Go straight to your project
What would you like to create?
A personal response usually within one working day.