01Planning
Existing conditions and decisions


Planning · Construction · Handover
THE BUILDING OPENS UP
SERVICES IN DETAIL
NEW BUILD & REFURBISHMENT · SWITZERLAND
Finishes and selected rooms, with the layout largely unchanged
Strip-out, new interior fit-out and technical adaptations of typical complexity
Building envelope, services and interior fit-out – highly dependent on the existing building
Indicative price for turnkey living space; land and financing excluded
Prices as at August 2026. Non-binding guide figures including VAT for typical residential projects. Land, financing, contamination, special foundations, protection requirements and official fees are not included as a general allowance. Prices become binding only after an assessment of the existing property, project definition and a written quotation.
ONE PROJECT · ONE RESPONSIBILITY
The existing building, objectives, feasibility, permits, schedule and budget framework are brought together before work begins.
Selective strip-out, disposal, openings, masonry, concrete and necessary structural reinforcement.
Roof, façade, windows, thermal insulation, moisture control and acoustic protection as a coordinated building assembly.
Walls and ceilings, drywall, plastering and painting, floors, doors, stairs and fitted elements are coordinated with the technical connections.
Interfaces between plumbing, heating, electrical work, lighting, ventilation and smart home systems are defined early.
Schedule, cost and quality control, acceptance inspections, defect management and documented handover.
HOW AN IDEA BECOMES A CONSTRUCTION PROJECT
The existing building, use, budget, schedule and risks are recorded. Photos and plans can be shared directly during the personal discussion.
The layout, systems, materials, permits and scope of construction are prepared for approval.
Trades, schedules, costs and quality inspections are managed through one central project lead.
Work, outstanding items, operation and relevant documents are reviewed and finalised together.
HOUSE REFURBISHMENT · ADDITION · EXTENSION
For an extension, we first assess the plot, existing building, structure, access and utilities, and possible permit procedures. For a house renovation, we establish which building elements can remain and how new rooms, building services and construction phases fit together. You can find a dedicated process for bathrooms, kitchens, floors and building services under Refurbish an entire apartment. Include any existing plans and photos; outstanding points will be clarified during the personal assessment.
Assess an extension or house renovationPROJECTS IN PRACTICE
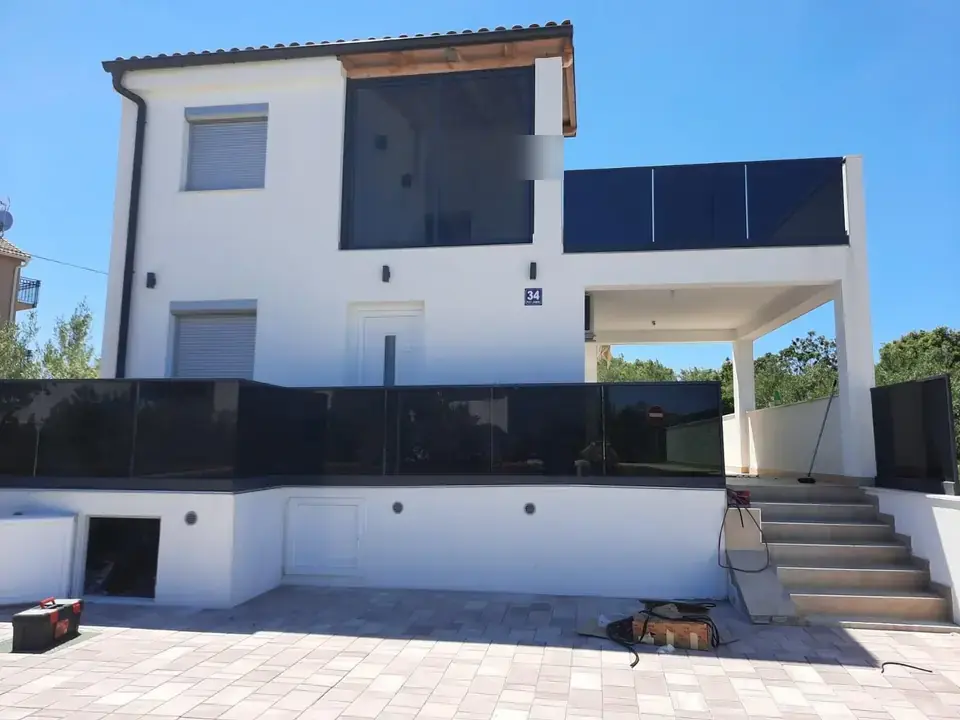 Canton of Zurich · New build & renovationHouse renovation with glass balustradesBuilding envelope, balconies, black glass elements and interior fit-out come together in a clear overall design.View project
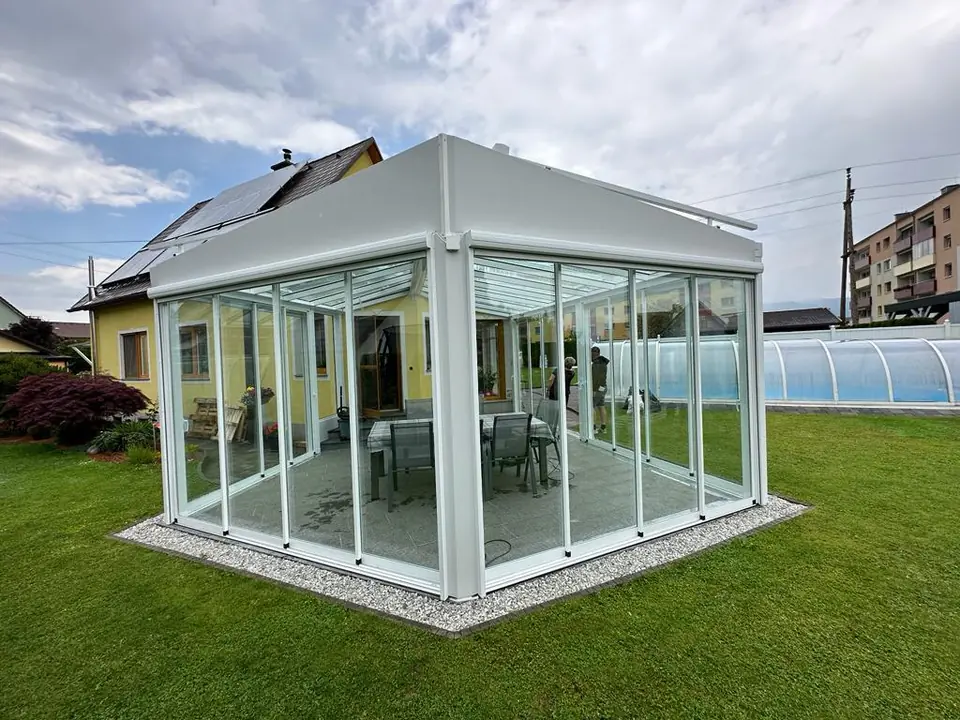 Multiple locations · German-speaking Switzerland · New build & renovationConservatories & glass extensionsA look at light and dark-framed glass extensions, from the supporting structure to the enclosed, weather-protected space.View project
ROOTED IN THE REGION
From Lenzburg, Aarau and Baden to Zurich and the Basel region, we coordinate remodelling, renovation and new living spaces. Regional starting points: Construction company in Aargau, Construction company in Zurich and Construction company in Basel. Explore the related work in more detail under Plumbing & heating, Electrics & smart home, floor coverings or Kitchen refurbishments.
All private-client solutionsQUESTIONS & ANSWERS
Costs depend on area, existing conditions, the extent of the work, structure, building services and finish specification. Our online range is a non-binding guide including VAT; a reliable quotation can only be prepared after a survey, planning and consultations with contractors.
This depends on the project, location and cantonal or municipal requirements. Changes to the structure, use, façade, volume or access and services must be clarified early with the responsible authorities and designers.
Often, yes. Protection, temporary arrangements, access, noisy and dusty phases, and service shutdowns must be realistically incorporated into the construction schedule.
Central project management brings together planning, schedules, costs, contractors, interfaces, inspections and handover. Responsibilities and approvals are clearly defined before work begins.
Changes are described, assessed and approved before execution. A clear decision and variation process protects the budget and schedule better than blanket promises.
Floor layouts, photos, existing plans, year of construction, known alterations, your preferred date and a realistic budget range are helpful. Up to eight photos can be sent directly during your personal consultation.
Describe your project in the contact form. We discuss your wishes and the existing building in person, then prepare a written quotation once the scope has been assessed.
Planning a project outside our core region? Send us the location, scope and preferred timeframe. We will assess whether we can support your project.

FROM BUILDING FABRIC TO HOME