Detailed planning
Materials, connections and use precisely coordinated.

SBG® PROJECTS & REFERENCES
Materials, connections and use precisely coordinated.
Reference projects from selected Swiss cantons.
Materials, technology and connections explained clearly.
PROJECT EXPLORER
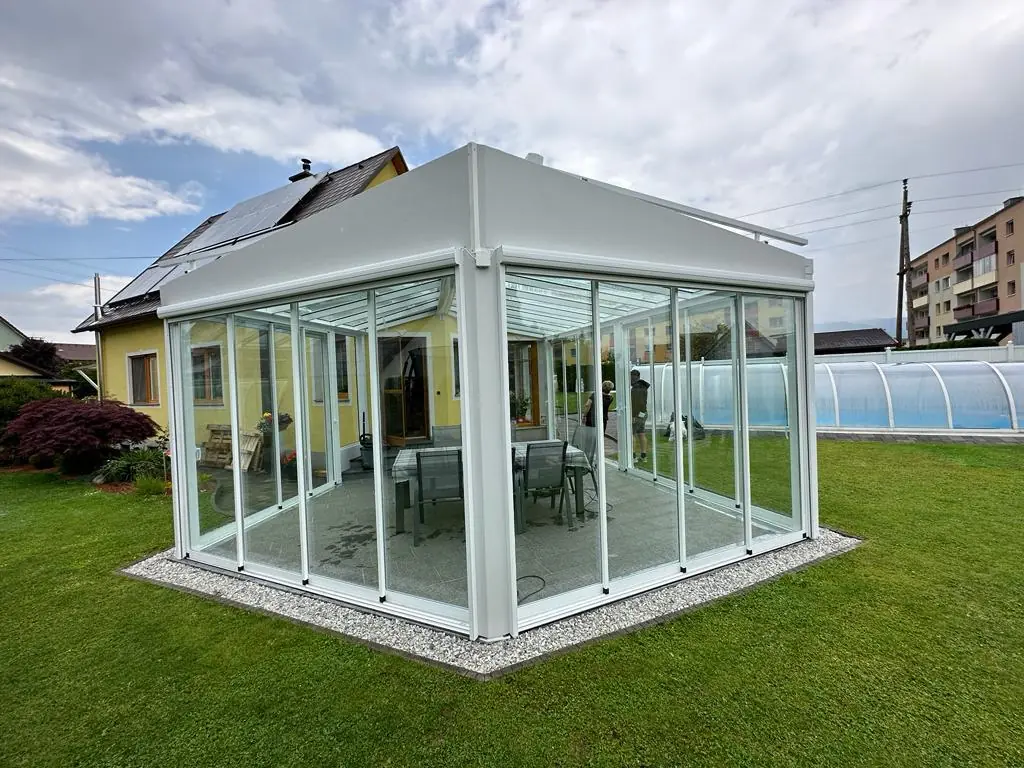
A look at light and dark-framed glass extensions, from the supporting structure to the enclosed, weather-protected space.
Open project pageA precisely positioned louvred pergola combines shade, openness and practical outdoor living.
Open project pageLight fronts, oak and dark worktops create a calm kitchen with precise lines.
Open project pageMatt black and graphite kitchens with islands, clean fronts and precisely integrated appliances.
Open project pageBathroom renovation with a walk-in shower, large-format grey tiles and an LED niche for warm, functional lighting.
Open project pageWood-look finishes, a bathtub and carefully selected fittings combine warmth with durable bathroom surfaces.
Open project pageViews of floors with straight boards and herringbone patterns, laying work and subfloor preparation.
Open project pageInstalling floor tiles and stair coverings with clean transitions at edges, skirting and steps.
Open project pageCustom-made stairs, glass balustrades and integrated LED lines turn a connection between levels into a defining architectural element.
Open project pageTimber slats, doors, seating niches and façade cladding give spaces and building envelopes a clear, natural order.
Open project pageLinear and geometric light lines are integrated into ceilings, walls and the entire fit-out from an early stage.
Open project pagePorcelain terrace tiles installed with coordinated subfloor preparation, slope, wall connections and drainage.
Open project pageBefore an outdoor surface becomes visible, the earthworks, levels and load-bearing sub-base must be right.
Open project pageBuilding envelope, balconies, black glass elements and interior fit-out come together in a clear overall design.
Open project pageThe balcony surface, door threshold and balustrade are treated as one weather-exposed system.
Open project pageBEHIND THE IMAGES
Assess the initial situation, connections and risks first.
Align materials, technology and use before work begins.
Manage interfaces, schedules and execution transparently.
Review the result together and document it clearly.
PROJECT WORLDS
YOUR NEXT PROJECT