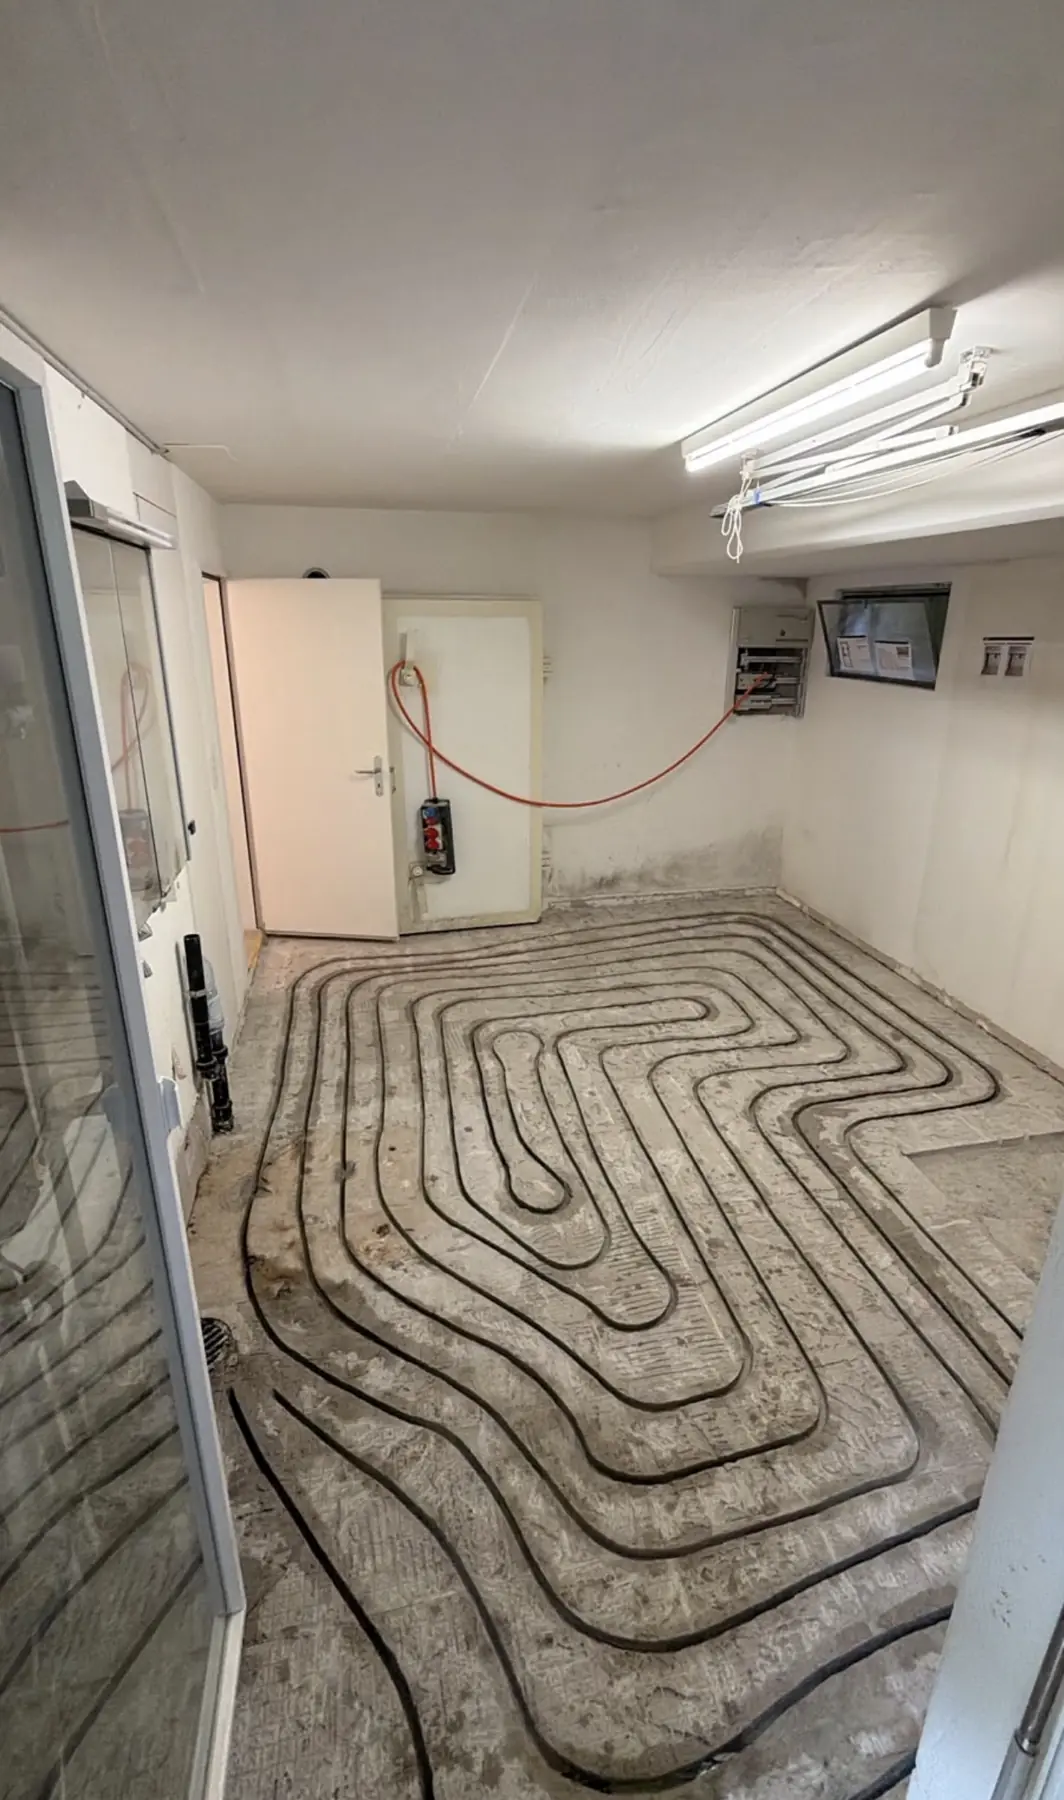
Underfloor heating by milling. Retrofit warmth in an existing building.
Underfloor heating can be installed by cutting grooves into a suitable screed. We assess the floor build-up, heating system and new finish, and coordinate the specialist work needed for your property.Have your underfloor heating assessed Project photo taken during floor works. The pipe system, pressure test and subsequent floor covering are not documented here.
WHAT WE ASSESS
Decisions before construction.
01
When is milling possible?
The existing screed must be suitable for the selected milling system. Before approval, its type, condition, thickness and sufficient remaining thickness are checked, together with cracks, hollow areas and existing services. Suitability cannot be reliably determined from the construction year or photos alone.
02
What is included in the service?
After assessing the existing floor, the next steps are planning the heating circuits and manifold, coordinating with the heat source and hydraulics, milling by a suitable specialist contractor, laying the pipes, carrying out the required tests, closing the grooves and preparing for the new floor covering. The quotation specifies individually which items are included.
03
Milling or a low-profile overlay system?
If the existing floor cannot be milled, an approved system installed on top of it may be an alternative. This changes the build-up height, junctions at doors and stairs and, where applicable, the thermal and impact sound insulation build-up. A complete replacement may also be technically more appropriate. We compare the options for your specific property.
04
What determines the cost?
Area, room layout, existing coverings and removal work, screed condition, number of heating circuits, manifold location, connection to the existing heating, levelling work and the new floor finish determine the total price. A milling-only price per square metre usually does not cover a complete underfloor heating installation.
SCOPE OF WORK
What is clarified during planning.
Before groove cutting
Record plans, floor area and existing coverings; check the floor build-up and possible service routes on site. Cracks, moisture and hollow areas may require further investigation.
Heating and manifold
Coordinate the heating load, flow temperature and connections with the heating designer. The manifold, number of circuits and pipe routes form part of the project planning.
After milling
The qualified contractor responsible carries out the required pressure test. The milled channels are closed in accordance with the system requirements and the substrate is prepared for the new covering. Flushing, filling and commissioning are agreed separately in the scope of work, with responsibilities explicitly assigned.
The work and included services are governed by the written quotation and the findings of the existing-condition assessment.
PROJECT CHECK
Have your project assessed in detail.
For an initial assessment: approximate area in m², year of construction, existing floor covering, photos of the rooms and heating system, and available floor plans.
No. Suitability, floor build-up and the absence of services in the milling path must be professionally checked and approved for the selected system before milling.
Does the floor build-up height always remain unchanged?+
Milling uses the existing screed. Closing the grooves, levelling and the new floor covering may still change the finished height, so door and stair junctions must be measured beforehand.
Can the existing heat source be retained?+
This depends on the heating output required, flow temperature, hydraulics and existing heating circuits. These points are clarified with the responsible heating contractor before work begins.
How much does milling for underfloor heating cost per square metre?+
A price per square metre for milling alone is not the price of an operational heating system. Pipe materials, manifold, connections, tests, channel closure and the new floor covering must be separately identifiable in the quotation. We do not give a flat total price without measurements and an assessment of the existing conditions.
Can parquet or tiles be installed immediately after groove cutting?+
Only after the grooves have been properly closed, the required tests completed and the substrate made suitable for the chosen covering. Flatness, moisture, the heating commissioning record and approval for laying the covering must be coordinated before installation.