Guide · Flooring & building services
Parquet on existing underfloor heating: assess the whole construction before approval
A parquet product’s ‘suitable for underfloor heating’ label matters, but does not approve an existing room. Product selection becomes reliable planning only when heating system, screed, substrate, adhesive or underlay, parquet and subsequent operation have been assessed as one construction.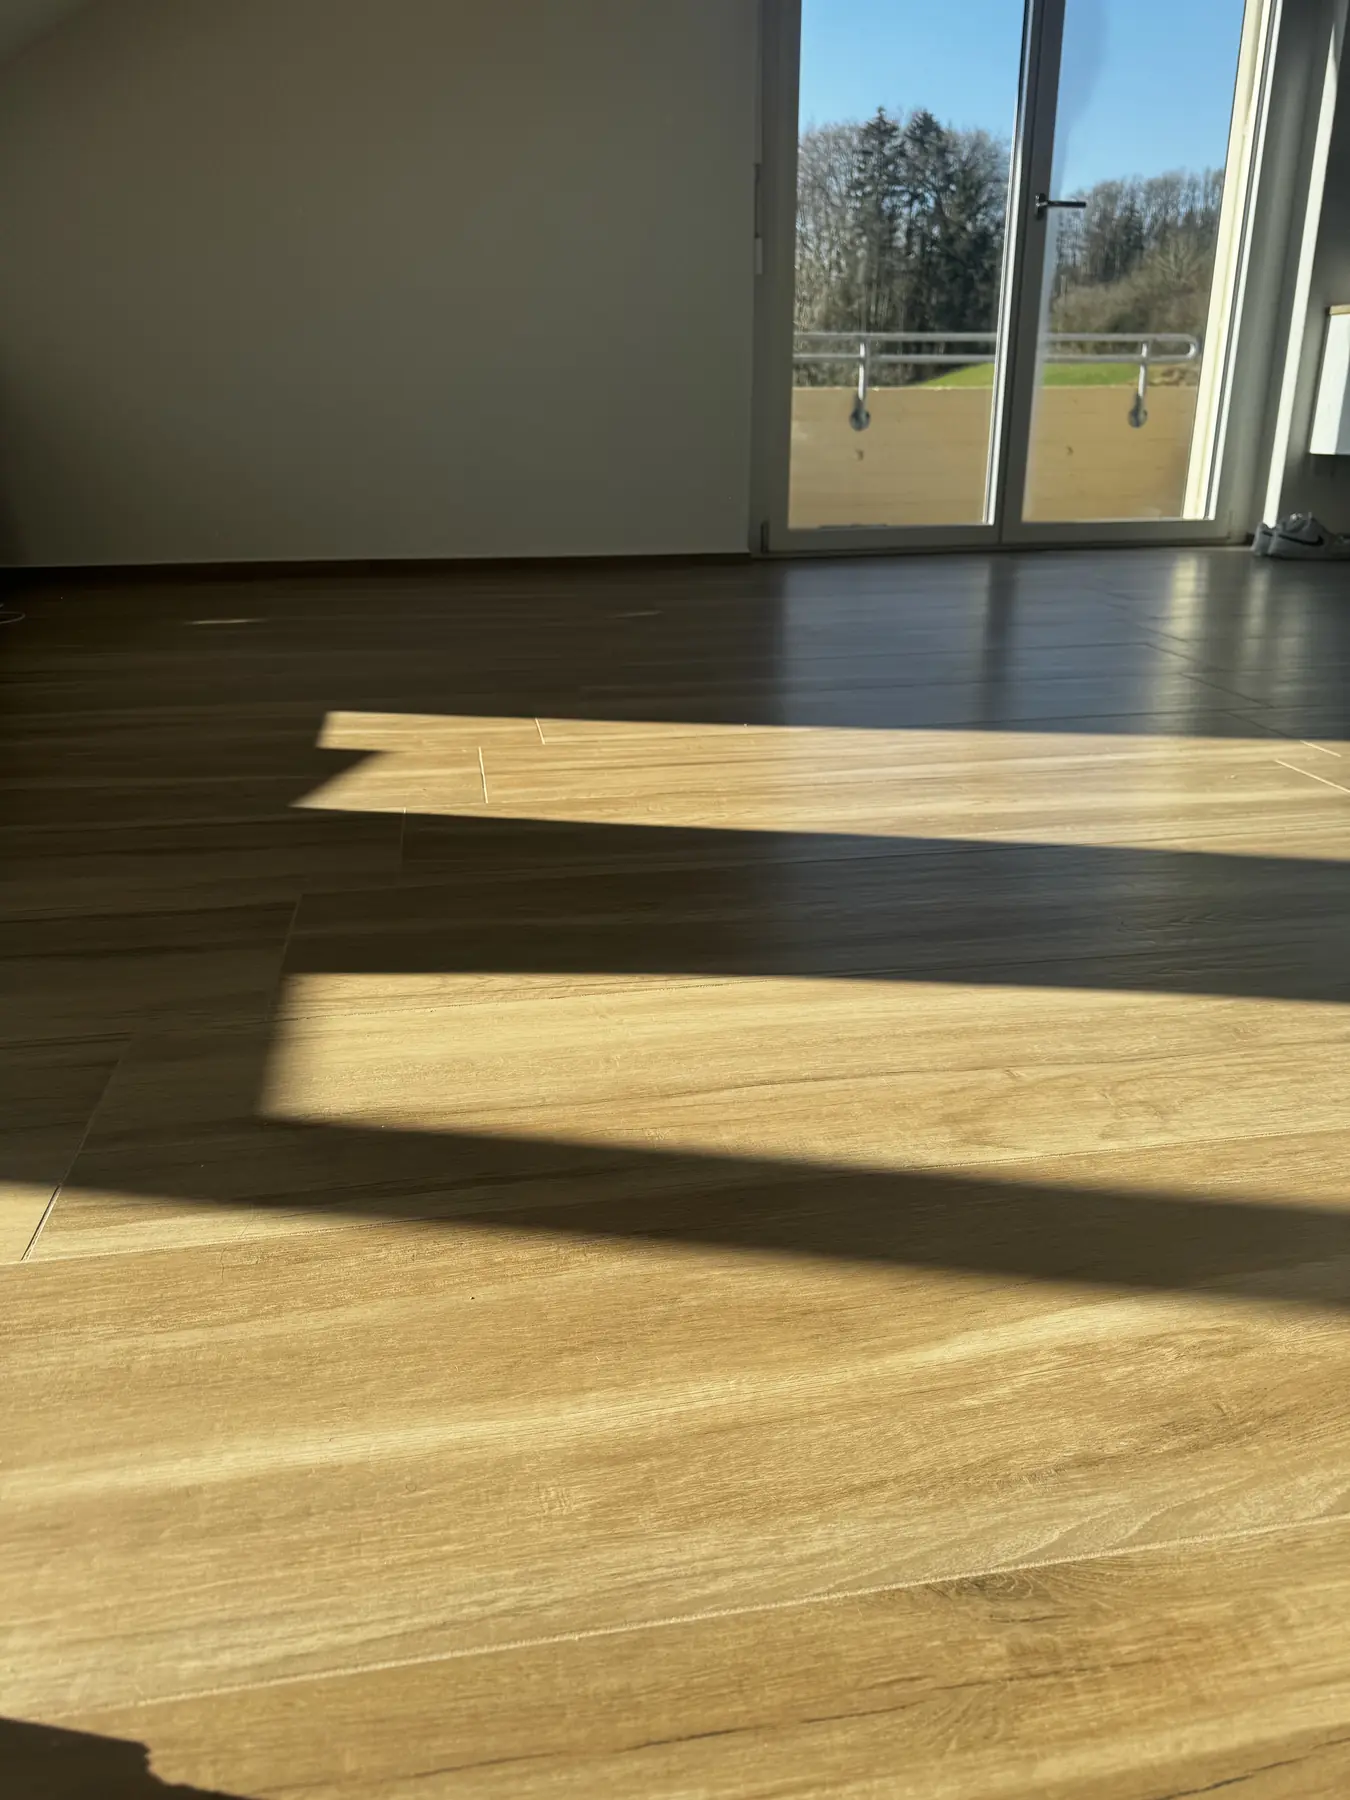
Approval applies to a construction, not just a board
With underfloor heating, heat travels through several layers: heating level, screed or dry construction, primer and levelling where required, adhesive or underlay and finally parquet. Every layer affects heat transfer, moisture behaviour and response time. A tick in a product datasheet therefore answers only part of the question.
Existing buildings add uncertainties. Heating pipes may sit at different depths, rooms may have been altered, and screed documentation is not always complete. Before ordering, existing conditions, product and installation are therefore combined in one approval. Missing information is identified and professionally clarified instead of being inferred from the construction year or a photo.
Four approvals for the same floor
- Heating system
- Record heat generation, flow temperature, controls, circuits and known limits of the existing system.
- Substrate
- Professionally assess screed type, strength, flatness, cracks, residual moisture and heating-pipe routes.
- Parquet construction
- Assess product, thickness, thermal transmission, installation, adhesive or underlay and finish together.
- Operation
- Define heating-up, maximum surface temperature, indoor climate, controls and handover as binding requirements.
Survey existing heating and substrate
First establish whether the system is water-based or electric and whether it only heats or also cools. Available plans, manifold labels, control zones and previous works help identify pipe routes and responsibilities. Visible thermostats alone do not reveal the floor construction beneath.
Next assess the substrate. Cracks, loose areas, old adhesive residues, unevenness or unusual moisture traces must be understood before parquet is laid. During renovation, establish whether the old finish is removed or parts of the construction remain. An extra layer changes height and heat transmission; it is more than a convenient way to level the floor.
- Document heating type, controls and room zones
- Gather existing floor and heating plans
- Record screed, old finishes, cracks and repairs
- Identify pipe routes before drilling, milling or fixing
- Record door levels, stairs, skirtings and transitions in a level plan
Consider thermal transmission across all layers
Parquet products differ in wood species, construction and thickness. Adhesive, levelling or acoustic underlay also contribute. Heating assessment therefore uses the thermal transmission of the intended complete system, not a single brochure value. Bauwerk’s technical downloads provide product- and system-specific tables; their values must not be transferred to another product or underlay.
Installation also affects response. ISP notes that a construction which is not fully bonded may respond more slowly to heating. This does not mean bonding is universally compulsory: substrate, product approval, acoustics, repairability and removal preferences belong in the same decision. The quotation must identify the approved system completely.
Assess heating and measurement records before installation
A heated screed is not approved on age alone. ISP requires controlled heating operation before laying and a documented moisture measurement. The applicable method, measuring locations and limits depend on screed, construction and system requirements. Measurement and heating records therefore belong in technical approval, not just final documentation.
In existing buildings, an old heating record may be missing or irrelevant to a new construction. Define which checks must be repeated before starting. Measuring points must respect pipe routes; random intervention in a heated screed is unacceptable. Record findings and reservations in writing before ordering materials.
From existing conditions to installation approval
- 01Collect documentation
Assign heating, screed and flooring documents and earlier records to the specific room.
- 02Survey the floor construction
Document substrate, old finishes, repairs, levels and known heating pipes.
- 03Select the system
Specify parquet, installation, adhesive or underlay and surface treatment for the actual product.
- 04Carry out checks
Have specialists document required heating operation, measuring locations, moisture and substrate tests.
- 05Document approval
Confirm permitted construction, operation, unresolved points and responsibilities in writing before laying.
Surface temperature and indoor climate belong together
Wood absorbs moisture from indoor air and releases it again. Dry air during heating season can contribute to gaps and deformation; higher humidity makes wood swell. ISP’s indoor-climate factsheet describes this natural cycle and recommends observing room temperature and relative humidity together. Underfloor heating does not replace management of the indoor climate.
ISP factsheet 5 specifies a maximum surface temperature of 27 °C for heated parquet. Compare this technical value with the actual parquet and heating manufacturers’ requirements. A wall thermostat reading is not automatically the timber surface temperature. High flow temperatures, strong night setbacks or covered areas can create different local conditions.
Rugs, solid furniture, large planters or mattresses directly on the floor can alter heat release. Discuss such uses during planning. Cooling adds condensation risk and requires reliable dew-point control plus explicit approval of the entire system.
Coordinate transitions and fitted furniture before ordering
A technically suitable parquet construction must also fit the existing geometry. New flooring thickness, levelling and adhesive or underlay alter finished height. Coordinate doors, balcony exits, stairs, kitchens, fitted wardrobes and adjacent tiles in one level and junction plan.
Perimeter and movement joints remain part of the system. They should not be improvised after laying with whichever profile looks best. Room geometry, direction, existing substrate joints and manufacturer requirements determine details. Where pipes run in the floor, plan skirtings, rails and fixed fittings so uncontrolled fixings are unnecessary.
- Define finished levels at every door and material change
- Coordinate kitchens and fitted furniture with floor and heating design
- Draw perimeter, field and junction joints in advance
- Coordinate drilling and fixing zones with pipe routes
- Set the sequence for flooring, skirtings, doors and later trades
Commission gradually and hand over clearly
Do not switch heating straight to full power after installation. ISP describes gradual temperature increases; actual waiting times and increments also depend on adhesive, finish and manufacturer approval. Agree these before execution so the programme and use respect system requirements.
Handover includes the approved parquet, installation and finish systems, heating and measurement records, care guidance and agreed operating limits. Users must know how to monitor indoor climate and surface temperature and which coverings may cause problems. Clear documentation protects the floor better than a verbal recommendation on the last day.
These points make quotations comparable
A useful quotation specifies more than square metres and wood species. It includes assessed conditions, substrate preparation, levelling and adhesive or underlay systems, parquet, finish, junctions, protection and required records. Unknown screed or heating conditions are listed as prior investigations or clearly defined provisional items.
An existing-building project also considers removal, disposal, furniture moving, access and subsequent works. This shows whether two offers concern the same scope and technical construction. The cheapest product line is no comparison when checks, junctions or commissioning are missing.
Four checks before awarding the work
- Existing conditions clarified?
- Heating, screed, pipes, moisture, cracks and levels are documented or identified for investigation.
- Complete system?
- Parquet, installation, adhesive or underlay, levelling and finish have explicit approval.
- Operation defined?
- Heating-up, temperature limit, indoor climate, cooling and handover are regulated in writing.
- Interfaces included?
- Doors, skirtings, transitions, fittings, protection and subsequent trades are defined within the scope.