Guide · Renovating an existing bathroom
Replacing a bath with a level-access shower: what to check in an existing building
Removing an old bath does not itself create a level-access shower. The existing floor build-up, route to the waste pipe, coordinated waterproofing system and subsequent water flow are decisive. This assessment establishes which solution can be reliably designed and quoted for the existing bathroom.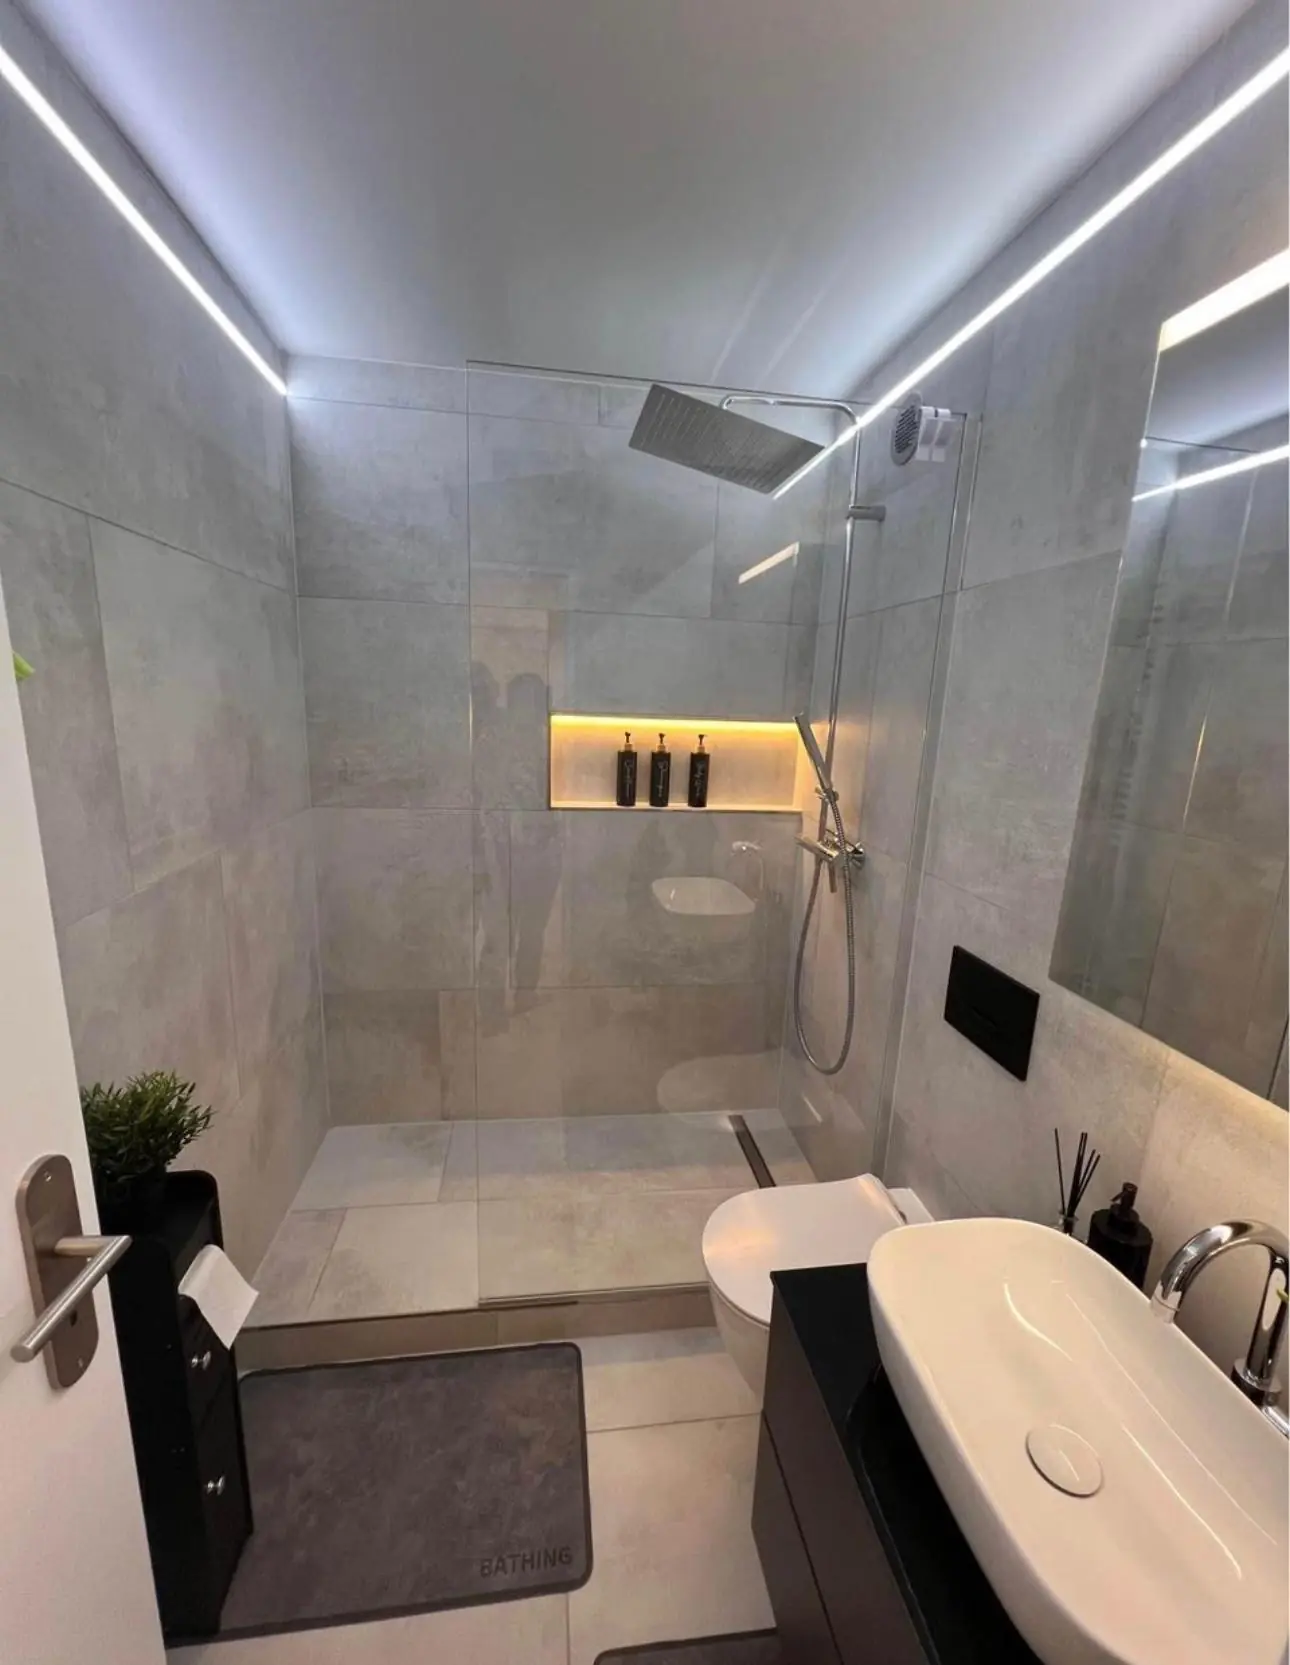
Describe the goal precisely
“Bath out, shower in” can mean very different solutions. A shower surface may meet the surrounding floor without a visible threshold, have a small upstand, or sit as a shallow tray on the existing build-up. An open walk-in screen and a fully enclosed cubicle also have different space and water-management requirements.
Before measuring, establish the desired result: easier entry, more movement space, simpler cleaning or explicitly accessible use. These aims are not equivalent. They determine acceptable compromises in falls, glass, taps, clearances and remaining room height.
Survey floor build-up and drainage
The decisive height often lies beneath the visible tiles. For level access, the drain body, connecting pipe, required fall, substrate, waterproofing and finish must fit within the available build-up. The old bath conceals this situation. A room photograph or bath height alone cannot reliably establish feasibility.
The survey includes the stack location, pipe route, floor structure and possible services within the floor. Existing drawings and access from the room below help. If the waste route is unsuitable, compare alternatives: a different drain point, an adjusted shower area or a low, deliberately visible threshold. Order a specific channel or shower surface only after this assessment.
Three levels of feasibility assessment
- Existing information
- Record drawings, visible connections, room and door dimensions and accessible pipe locations.
- Not decided yet
- Do not infer concealed floor build-ups, pipe routes or floor structures from photographs or assumptions.
- Decision
- Confirm shower surface, drain and any threshold only after checking the existing conditions.
Assess older materials before demolition
Removing a bath often opens old tiles, adhesives, plaster or floor layers. Suva states that buildings constructed before 1990 must be checked for asbestos before renovation, repair and demolition. Tile adhesives, plaster and floor coverings are among the materials that may contain asbestos.
Assess before demolition, rather than waiting for a suspicious finding in an opened work area. A positive result changes methods, protective zones, disposal and scheduling. Qualified specialists assess and carry out work on asbestos-containing materials. A sound quotation states whether the assessment exists or remains an outstanding prerequisite.
Design drain, fall and shower surface together
Water must reach the drain reliably from every relevant point. Plan surface position and shape, drainage capacity, direction of fall and tile size together. A long linear drain can support a calm laying pattern but still needs a suitable connection and carefully prepared surface. A point drain changes the falls and joint layout.
The boundary with the rest of the bathroom is part of the design. Water must not flow towards the door or beneath furniture, and unnecessary trip edges should be avoided. In an open shower, spray direction, shower head, screen length and actual movement affect splashing. Check the solution in plan and section, not only in perspective.
Define waterproofing through to connection details
The wet area needs a coordinated waterproofing system beneath tiles and joints. Substrate preparation, membrane, corners, pipe penetrations and drain connections must be compatible. Do not mix products from different systems without documented compatibility.
Transitions are particularly critical: new to existing, floor to wall, shower to drain, and glass or tap fixings. Before closing, establish how they will be built and inspected. A clear quotation goes beyond “waterproofing” to describe areas, build-up, connection details and planned inspection or documentation steps.
Do not confuse level access with accessibility
A threshold-free shower edge eases entry but does not automatically make a bathroom accessible. Movement space, door width, controls, grab points and WC and basin layout also matter. If accessibility is required or agreed contractually, explicitly check applicable requirements.
The Swiss Centre for Accessible Architecture highlights step-free solutions, wide enough passages and sufficient movement space. Designers and responsible authorities establish which requirements apply to the renovation. In an existing private bathroom, reducing barriers without full standards certification can also be worthwhile. Be precise about the easier use achieved, limitations that remain and where a grab rail or seat could be added later.
Check glass, taps and use in the actual floor plan
The new shower often uses roughly the old bath footprint but functions differently. A fixed glass panel needs secure fixings and must not block passage or furniture. A door requires consideration of opening direction, seals and drying space. Towels, storage and taps should be reachable without crossing back through the wet zone.
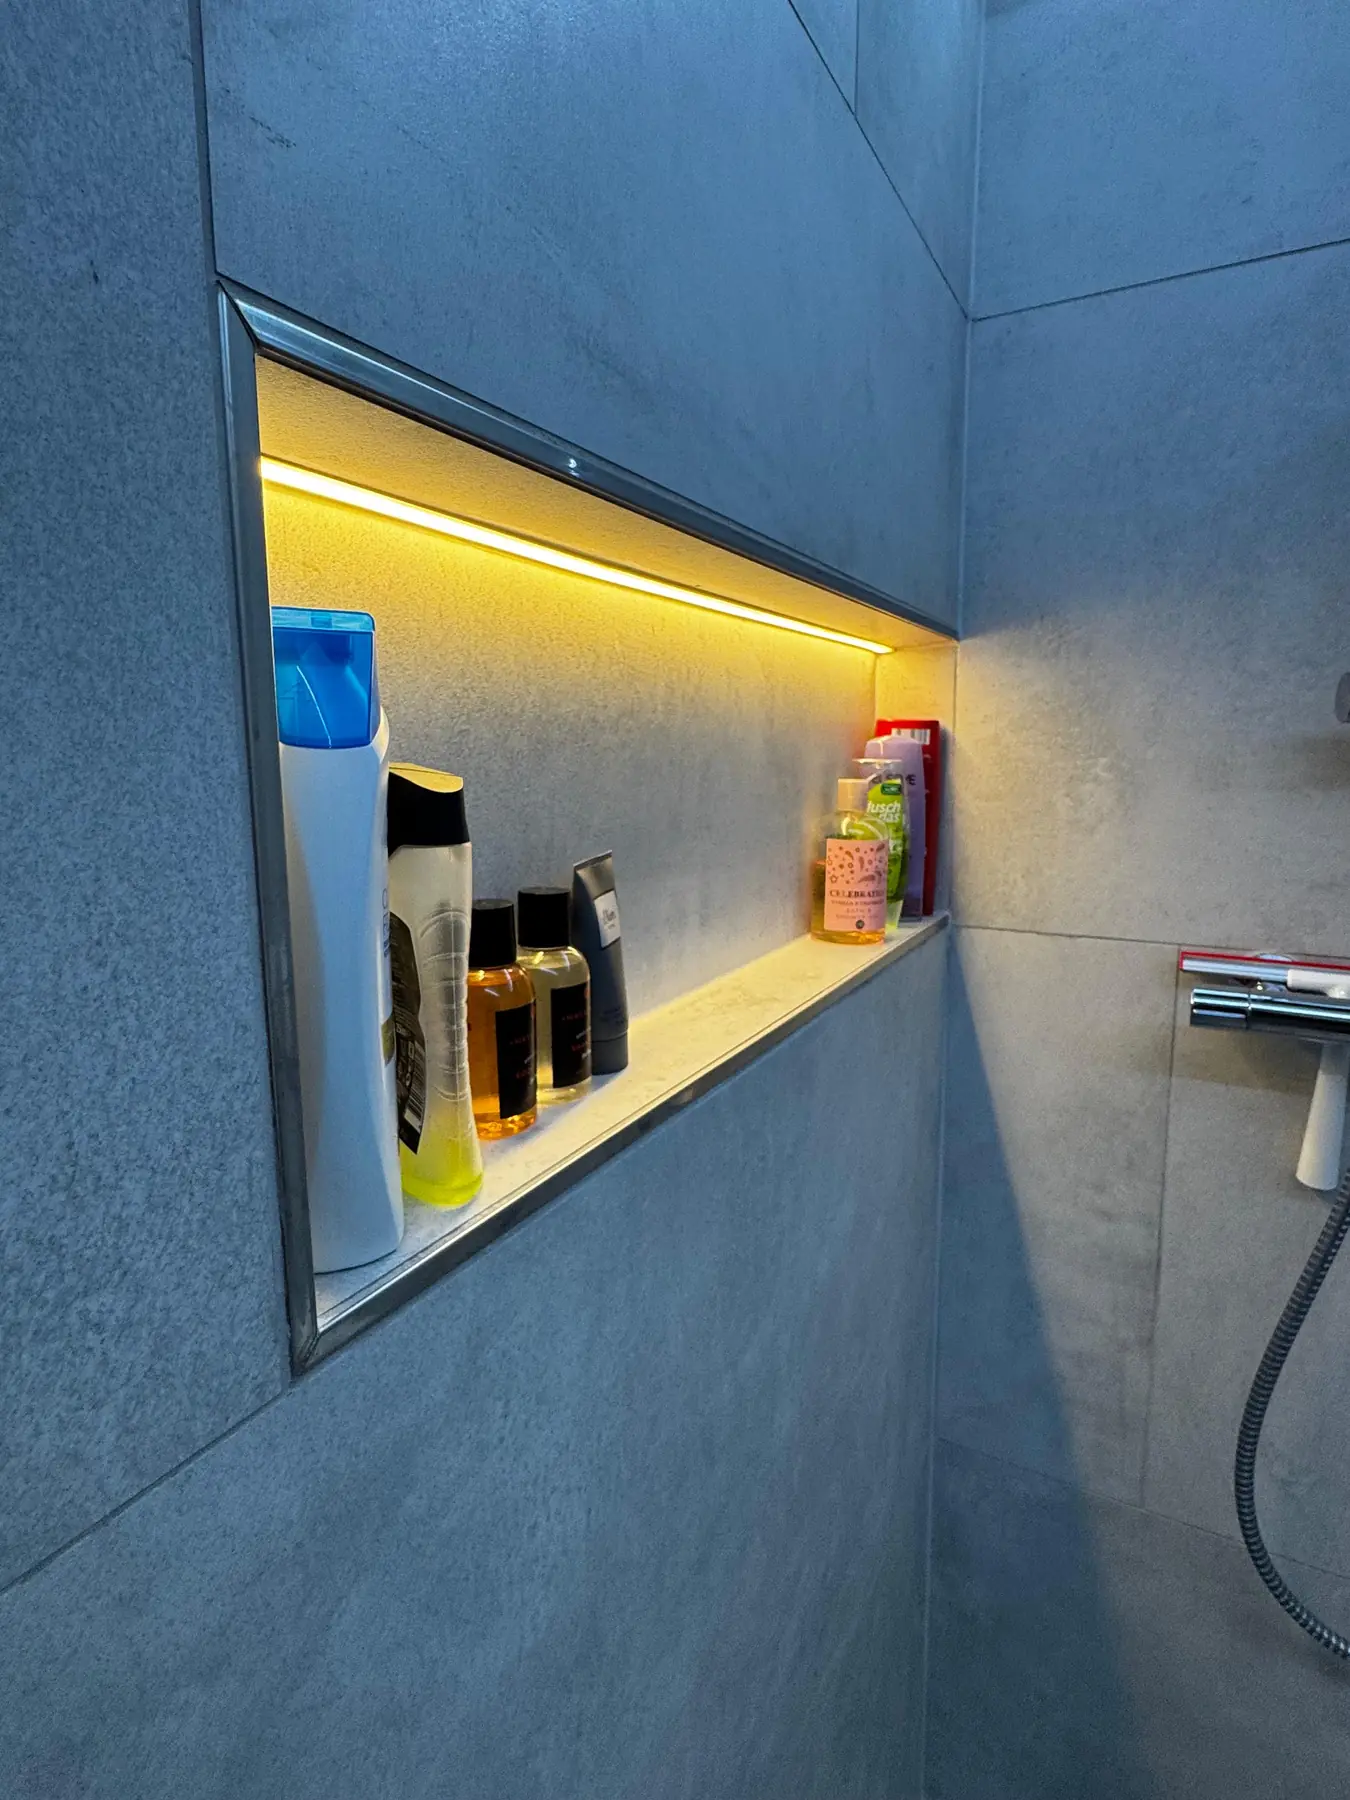
Concealed taps and niches affect the wall construction, pipes and waterproofing. Installation walls, existing services and external walls can limit depth. Select products with confirmed installation dimensions. Late changes to taps, drains or glass may make prepared connections unusable.
Plan slip risk, lighting and future cleaning
BFU identifies slippery floors and poor lighting as factors in falls at home. Choose shower surfaces documented as suitable for the intended wet use, including the transition to the rest of the bathroom. Small mosaics can follow falls; large tiles need a correspondingly designed layout.
Good light helps reveal edges, taps and wet surfaces. Easy cleaning depends on accessible corners, glass clearances, joints and drain access. The trap and removable parts must remain accessible for routine maintenance. Check these points against product documents and the plan before ordering.
Checklist for comparable quotations
A reliable quotation separates confirmed facts from assumptions. For a bathroom renovation in Aargau or the Zurich area, clarify before price approval which exploratory openings and assessments have been completed and which require demolition first. This checklist helps compare scope rather than just final totals.
- Define the aim: level access, reduced barriers or verified accessibility
- Survey floor layers, floor structure, drain point and pipe route
- For pre-1990 buildings, clarify required hazardous-material assessment before demolition
- Define shower surface, fall, drain and tile format together
- Describe waterproofing and connections to walls, penetrations and drains
- Check splashing, glass fixings, door movement and clearances in the plan
- Approve products with article numbers, installation dimensions and supply status
- Agree inspections, photographic records, partial acceptance and future access