Recreate your room
Room dimensions, wall thickness, sloping ceilings, doors and windows form the starting point. Move elements in the plan and refine their settings using numbers.

SBG BADSTUDIO · PLAN YOUR BATHROOM ONLINE
Recreate your room, compare fixtures, tiles and lighting, and take your design to a consultation. Start directly in the planner and adjust the details step by step.
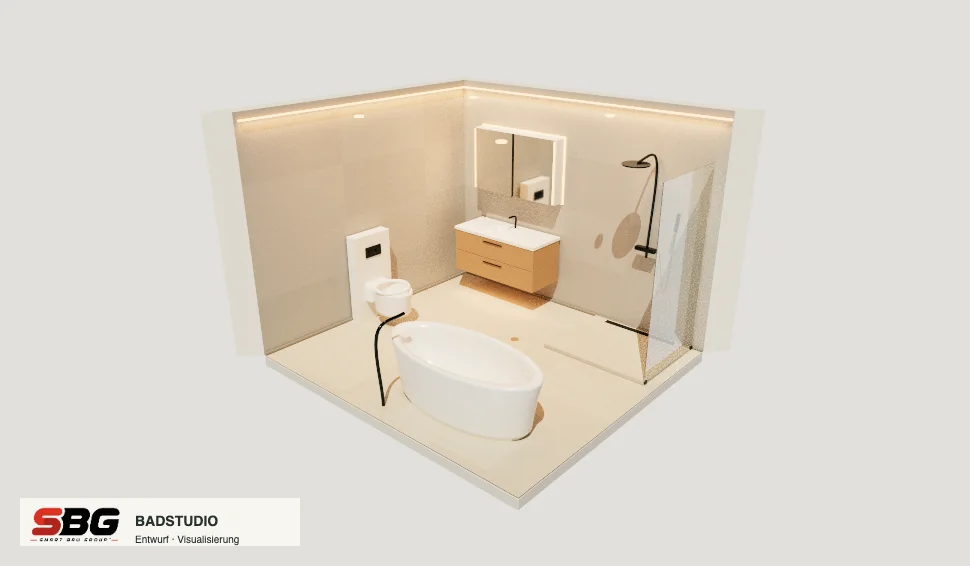
Room dimensions, wall thickness, sloping ceilings, doors and windows form the starting point. Move elements in the plan and refine their settings using numbers.
Arrange the vanity and furniture, shower and glass, WC, installation wall or bathtub in the room. Compare the variants and dimensions available in the studio.
Coordinate tile sizes, laying patterns and joints. Try mirror, niche and LED lighting in the model and compare the effect of different options.
Switch between the 2D floor plan and 3D view. Use the studio downloads to take a planning report with views, dimensions, material choices and indicative prices.
You can start by exploring freely. For a discussion of your actual bathroom, these details help:
The existing export example shows a fictional demo design with a floor plan, views and planning schedules. Create your own report directly in the studio.
18 pages · approx. 0.8 MB · Demo room, no customer project. Export dated 18 October 2026; included prices are non-binding examples.
The CHF amounts in the studio provide initial guidance and are not a binding quotation. Dimensions, materials, fittings and existing conditions affect the cost. The personal offer will specify the products, delivery, installation and building work included.
Before construction, the actual site requires checks of measurements, pipe routes, drainage and falls, waterproofing, wall construction, electrical installations and ventilation. Products, installation dimensions and materials are sampled and approved for execution.
Yes. Enter the actual room dimensions and adjust the sloping ceiling and fixtures in the studio. Whether the proposed solution fits on site is checked against the existing building.
The visualisation helps you design and compare. Screen appearance and real materials may differ. It does not replace physical samples or professional lighting design.
The report records your preliminary design. Downloading it does not send an enquiry. Request a personal review through the studio or discuss the design with SBG; construction details are agreed separately.
Bring your design, photos or existing plans. We will discuss the building, possible options and the next practical step.