Guide · Outdoor spaces & existing buildings
Renovate a terrace: plan water routes, falls and junctions before the tiles
New terrace tiles do not resolve unclear water management. Before material and pattern are fixed, existing levels, inflows, falls, drains, thresholds and edges must be planned as one system.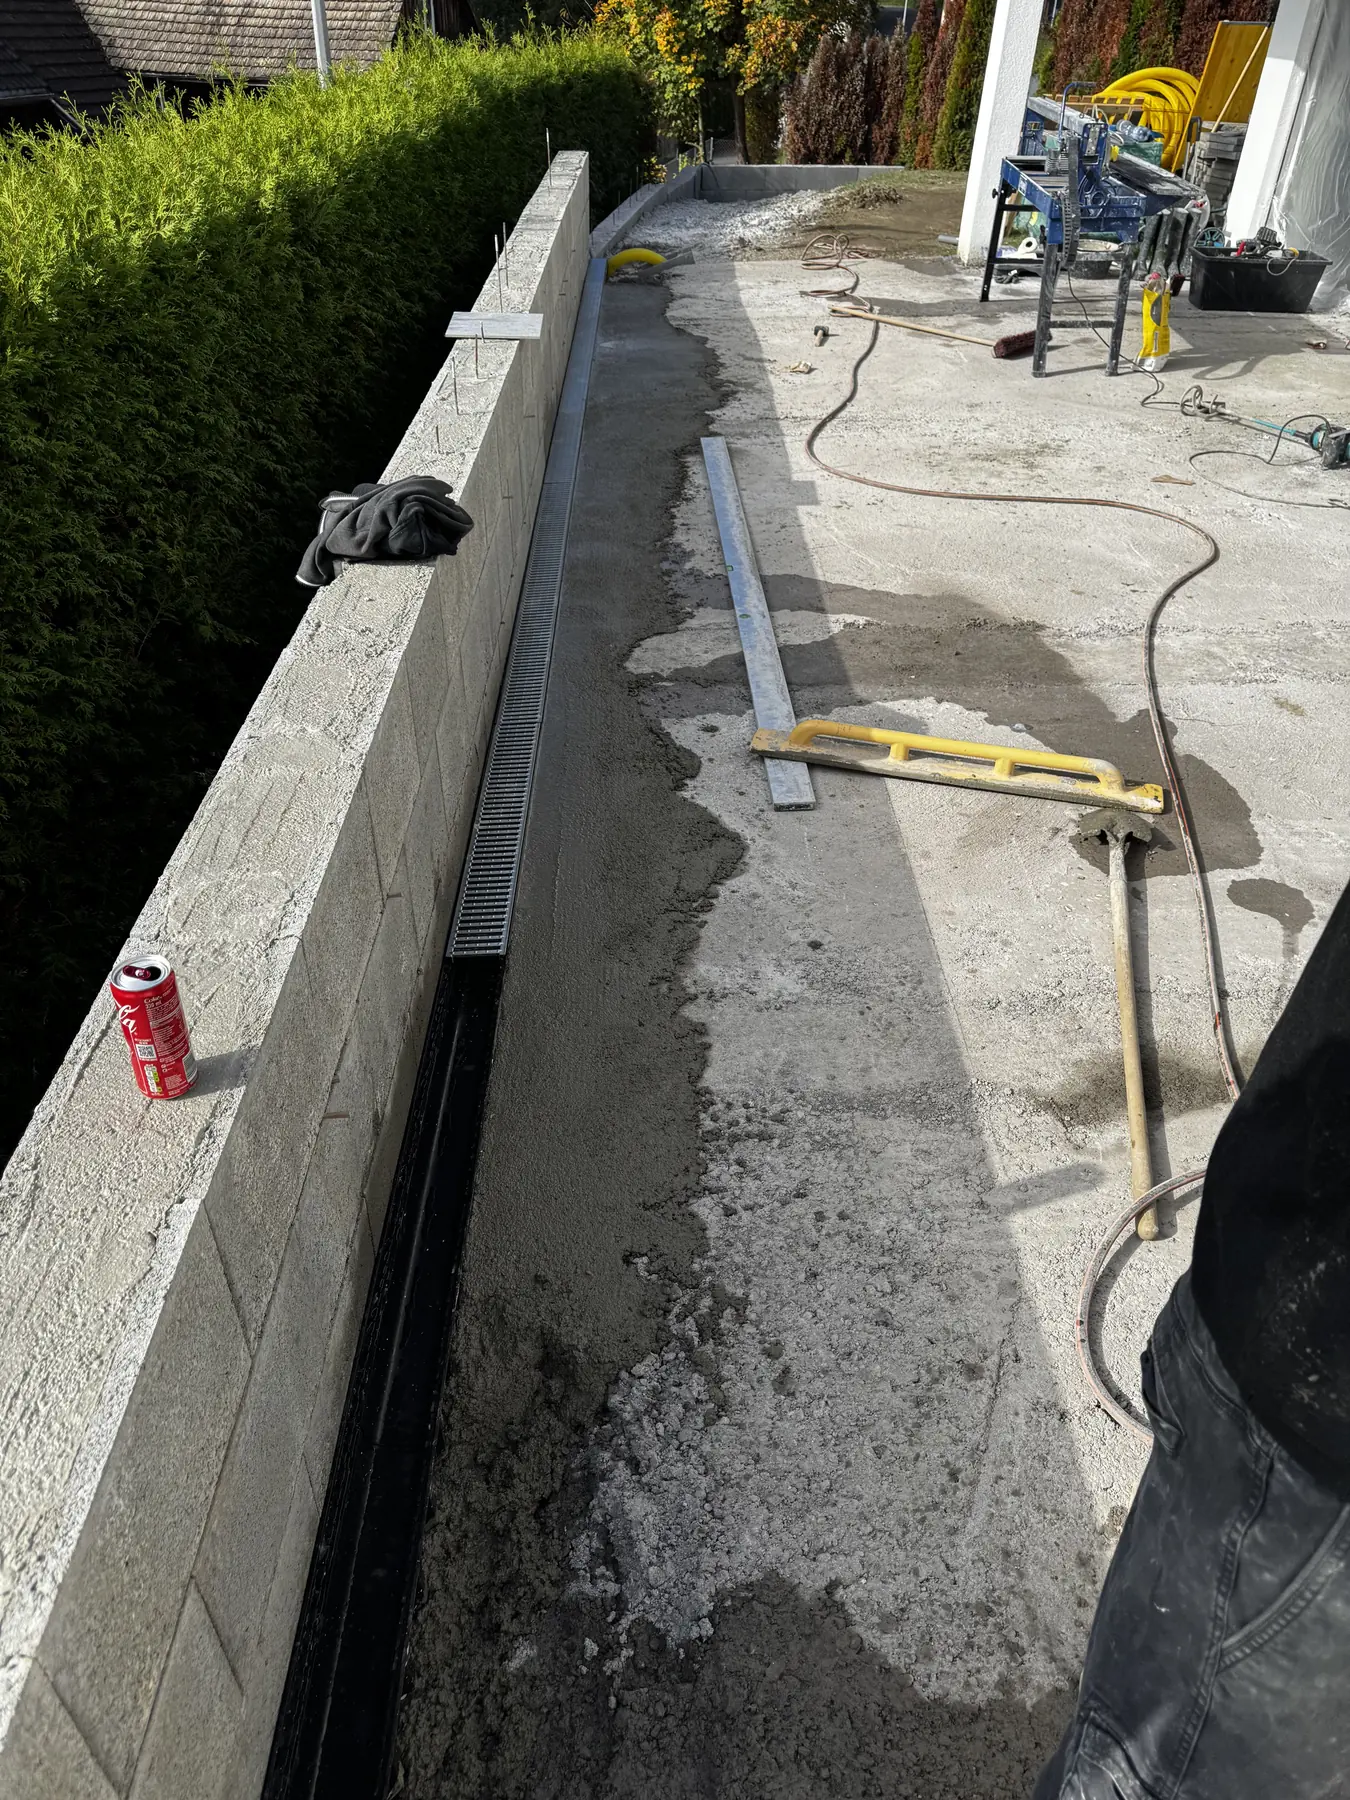
Why water routes come before surfaces
On older terraces, stains, loose tiles, efflorescence and puddles are visible symptoms. The cause may be deeper: settled substructure, uncertain waterproofing, excessive floor height, blocked drainage or extra water from garden, slope or driveway. Replacing only the surface may conceal the original fault without resolving it.
Planning starts with where water may come from, where it should go under control and what happens if normal drainage temporarily fails. Include terrace, adjoining terrain, façade, doors, light wells, walls and existing drainage. Select a suitable construction only when this route is clear.
Five levels of reliable terrace planning
- Inflow
- Record rainfall on the terrace and possible water from roof, façade, garden, slope or adjacent areas.
- Finish
- Survey levels, fall directions, low points and visible damage across the whole area.
- Drainage
- Plan drains, channels, infiltration and controlled emergency routes to be functional and accessible.
- Building
- Protect thresholds, façade bases, penetrations, light wells and wall junctions against water.
- Construction
- Specify substrate, waterproofing, drainage, installation, joints and finish as an assessed system.
Survey all existing levels
One measurement at the patio door is insufficient. Establish several fixed datums and survey across the terrace: thresholds, façade bases, drains, channels, wall copings, steps, adjoining paths and the highest and lowest points of existing paving. This gives a level survey rather than an assumption.
Then work backwards from the proposed finished level. Removal, levelling, waterproofing, protection or drainage, bedding or adhesive and new paving all need space. If the whole construction cannot fit the available height, change the solution rather than improvising door or drain details on site.
- Measure fixed level datums and all door junctions
- Mark low points, puddles, cracks and visible settlement
- Document drain and channel levels and accessibility
- Demonstrate finished levels with all layers and edge details
Design falls to suit the system, not a generic percentage
A fall is not an arbitrary percentage independent of paving and construction. Area, installation or support method, tile size and surface, joints, drainage points and system requirements matter. Permitted door and edge levels also constrain possible geometry.
Show falls on a plan with directions, high and low points and transitions. With large tiles or several drainage lines this reveals cuts, joints and direction changes early. A visual laying pattern without levels is insufficient for execution.
Assess normal drainage and heavy rain separately
A terrace drain removes normal rainfall. During heavy rain, extra water may flow over terrain, collect at obstacles or take different routes when drainage overloads or blocks. The Building Protection against Natural Hazards platform identifies balcony, terrace and roof drains as possible weak points when blocked.
For existing buildings, the surface-runoff hazard map gives an initial indication of flow paths and ponding. The platform also notes its modelled nature and incomplete coverage of small structures. Check kerbs, walls, openings and actual levels on site. Map colours do not replace surveying.
Resolve thresholds, façades and edges as critical junctions
The most vulnerable points are often away from the centre. At patio doors, comfort, insulation, waterproofing, drainage and existing construction meet directly. A low threshold cannot be chosen independently of water routes. Door system, detail, channel or drain and protection against backflow or ponding must work together before execution.
The same applies to façade bases, wall junctions, railing fixings and penetrations. New paving must not cover necessary connection heights or inspection access. Design joints and profiles to accommodate movement without uncontrolled interruption of water-carrying layers.
Clarify substrate and waterproofing before choosing paving
Removal reveals which existing layers remain sound and usable. Cracks, voids, settlement, frost damage or uncertain layers require specialist assessment. Whether water drains on the surface or within a designed drainage construction also affects the whole system.
Porcelain, natural stone, concrete slabs and other finishes have different requirements for substructure, laying, joints and care. Approve material only when size, thickness, frost and slip properties and installation system suit the planned construction. A reference photo cannot establish suitability.
- Check load-bearing capacity and condition of retained layers
- Clearly identify waterproofing, protection and drainage layers
- Carry movement and junction joints through from existing conditions and geometry
- Approve paving and laying using technical product documents
Drains must remain accessible and inspectable
Drainage remains effective only when channels, drains and inspection points can be cleaned. Leaves, dirt, hail or snow may obstruct flow. Plan how covers open, debris is removed and pipes checked without destroying finished paving.
Also plan for failure: where does water go when the regular drain cannot temporarily take it all? A controlled route away from the building is more robust than relying solely on a clear drain. Do not simply transfer risk to a neighbouring property.
Base quotations on the same plan revision
Comparable offers use the same levels, area and junctions. Describe removal, disposal, substrate preparation, waterproofing, drainage, paving, edges, joints, protection and reinstatement separately. Unknown risks are explicit investigations or defined provisional items, not invisible assumptions.
Review plans, sections and material approvals together before commissioning. Handover includes fall and visual checks, accessible-drainage testing, photos of concealed junctions and care guidance. This keeps the terrace traceable after the final joint is finished.
Eight approvals before work starts
- 01Record inflows
Document rainfall area and possible inflows from nearby surroundings.
- 02Survey levels
Measure doors, edges, drains and high and low points against one datum.
- 03Assess existing conditions
Professionally assess substrate, damage, existing waterproofing and pipe routes.
- 04Plan water routes
Clearly show fall directions, drainage and a safe failure route.
- 05Resolve junctions
Detail thresholds, façade, walls, steps, penetrations and movement joints.
- 06Approve the system
Fully coordinate construction, paving, laying and technical product requirements.
- 07Compare scope
Clearly distinguish main works, associated work, checks and provisional items.
- 08Secure handover
Test drainage, document concealed details and explain cleaning.