Guide · Kitchens & interiors
Kitchen renovation in existing buildings: technical decisions required before ordering
A kitchen view shows future cabinetry. Whether it can be built in the existing room depends on routes, appliance data, finished levels and clear approvals.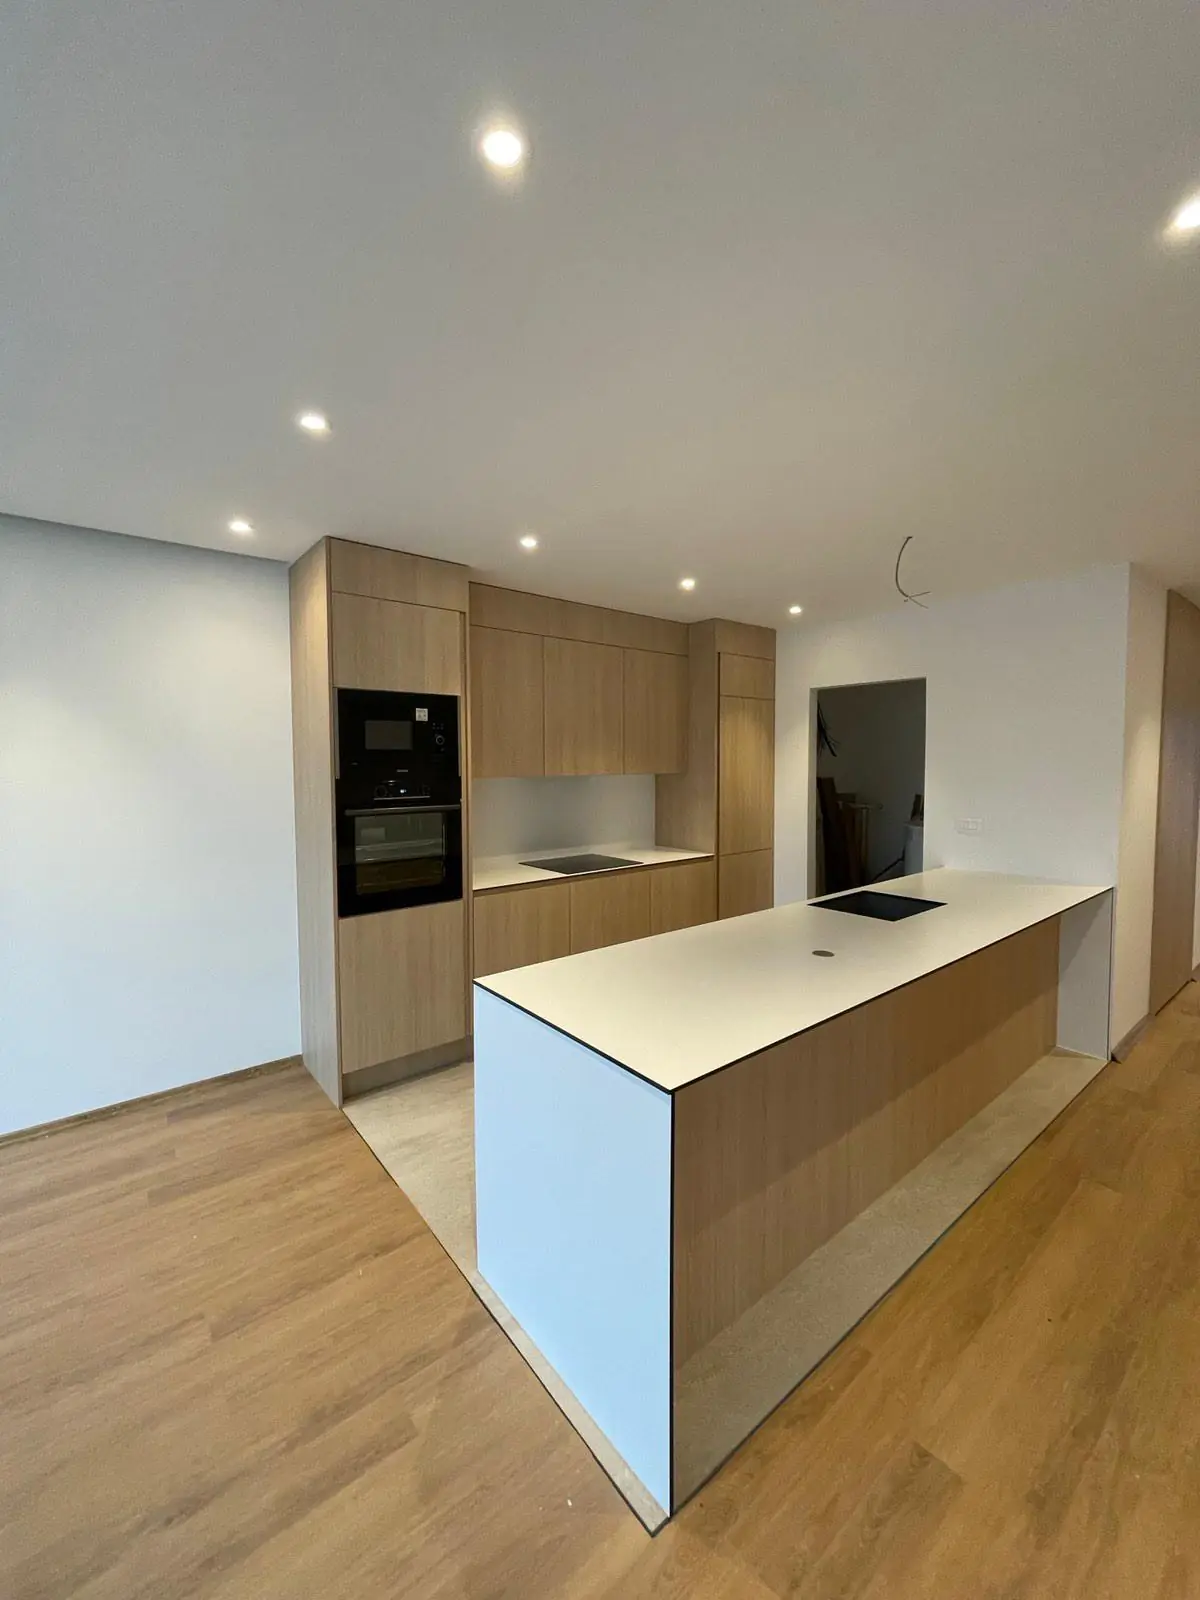
Define use and intervention depth first
Before measuring, make firm use decisions. Will the layout remain or hob, sink, tall units and island move? Which appliances are actually planned, how many people use the room and which workflows should improve? These affect pipes, circuits, extraction, storage and circulation more than front colour.
Intervention depth matters too. Replacing furniture with largely unchanged services differs from a new layout with an island, opened walls or continuous flooring. Show what remains, changes or needs targeted opening before assessment. This compares options without presenting hidden risks as established facts.
Three foundations for a buildable kitchen plan
- Use
- Firmly describe workflows, storage, appliances and intended layout.
- Existing building
- Survey room, routes, components and finished levels; mark uncertainties.
- Product
- Check exact appliance and furniture data against execution plans before ordering.
Measure from finished surfaces
One room width is insufficient. Measure walls and heights at several points, plus angles, out-of-plumb walls, sills, door swings, radiators, shafts, beams and all limits to fitting or use. At an island, check actual passages and simultaneous opening of drawers, doors and appliances.
Identify the reference: shell, present finish or future surface? New tiles, plaster, linings or flooring change clear dimensions and connection heights. Every critical dimension must identify its finished reference. After wall straightening or floor construction, remeasure before final furniture production.
- Wall lengths, heights, angles and vertical deviations at several points
- Windows, doors, radiators, shafts, beams and inspection access
- Reference to shell, existing finish or planned finished surface
- Remeasure after relevant wall and floor works
Plan water, waste and extraction as routes
Sink and dishwasher symbols need reachable services, suitable routes and accessible shutoffs. Moving a sink or placing it in an island requires specialist supply and waste design, including openings and heights. A visually open island is not automatically technically unconstrained.
Before ordering, decide exhaust or recirculation, identify existing duct routes and suitability. Wall and ceiling penetrations, façade openings or shafts may need further assessment. Design follows appliance, building and local conditions; assumptions from a kitchen rendering are insufficient.
Coordinate electrics and light with actual appliances
Hob, oven, dishwasher, fridge, extractor, coffee machine and worktop sockets need different connections and protection. Do not design from an indicative visual. Use final models and installation documents, with existing distribution assessed by an authorised electrician.
NIN 2025 is the current Swiss low-voltage installation standard. The responsible electrician determines protection, circuits, conductor sizes and checks for the property. Each appliance’s connection, power, position and access must be explicit; approve changes before manufacture and fitting.
Plan lighting at the same time. Task, general, cabinet and niche lighting need switches, routes, transformers or controls and maintenance access. Show not only luminaires but operation and integration into ceiling, furniture and splashback.
Approve floors, walls and ceiling before manufacture
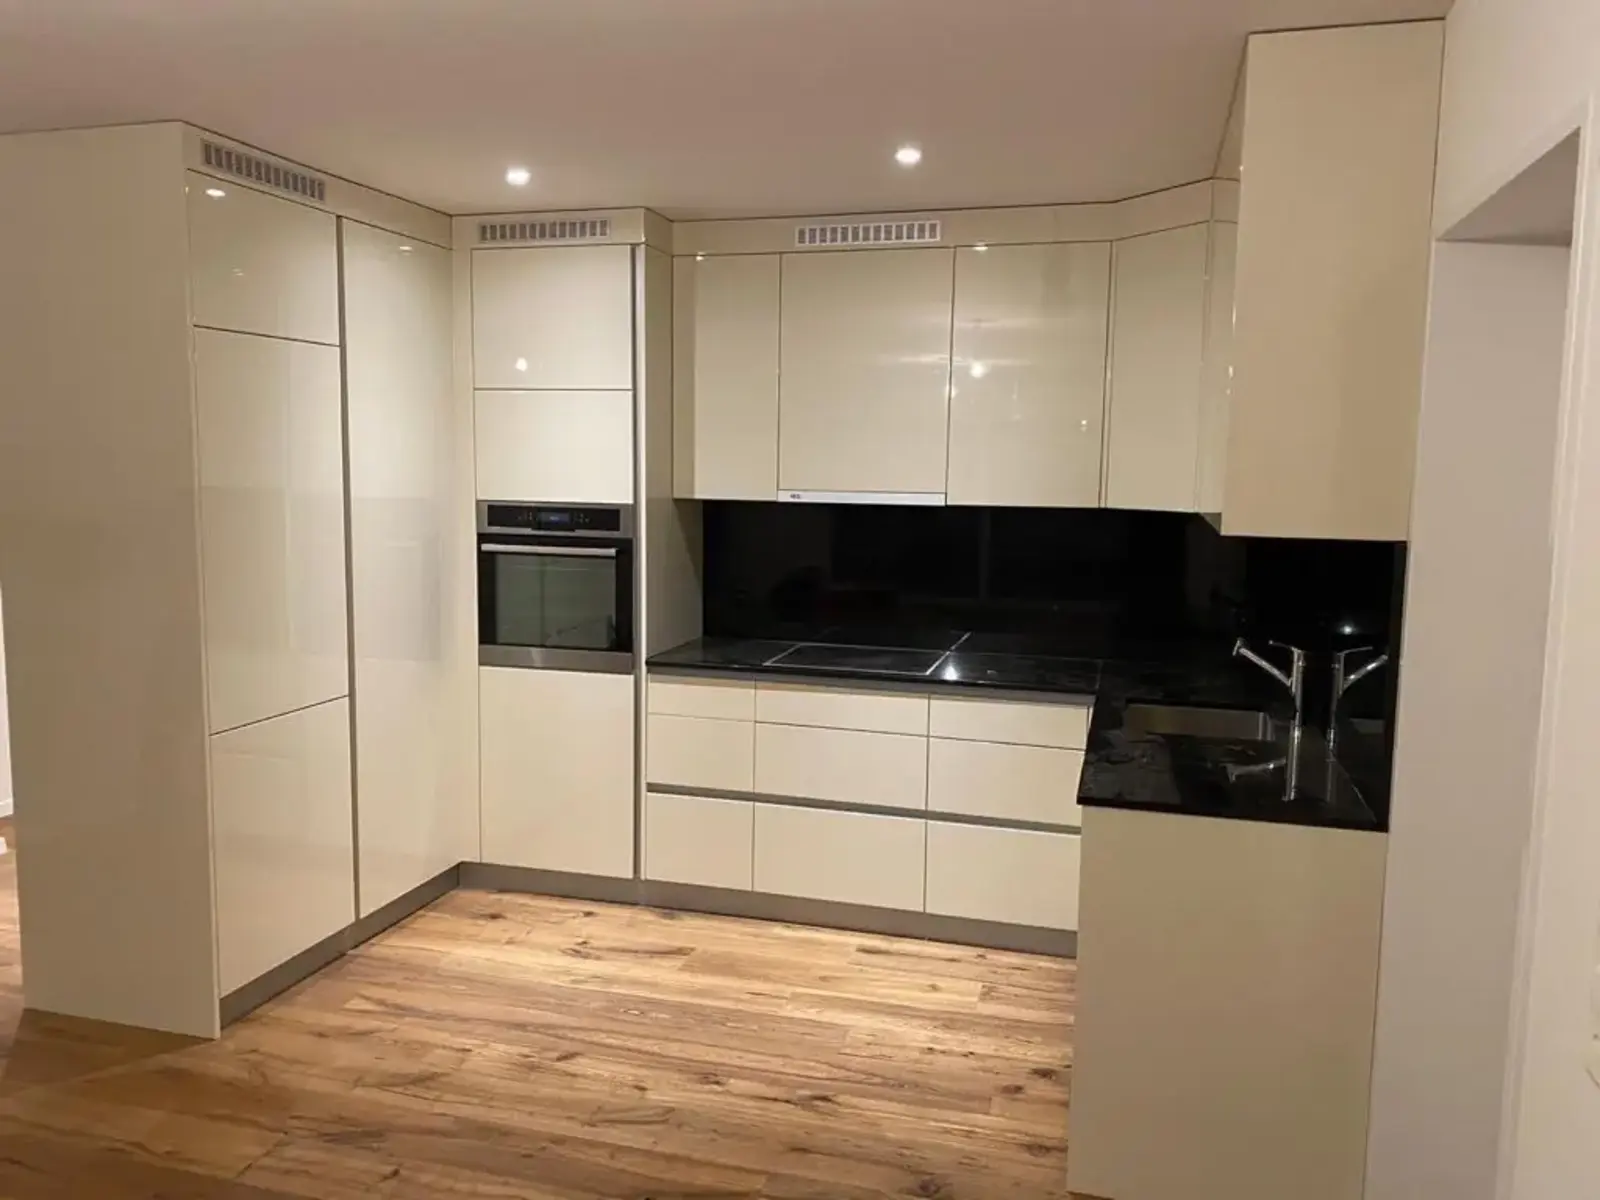
The finished floor connects kitchen, doors and adjacent rooms. Decide whether it continues under units, ends at plinths or is renewed locally. This sets height, transitions, plinth dimensions and appliance height. Even small level differences can affect doors, plinths and integrated appliances.
Walls and ceilings are part of the furniture system. Splashbacks, plaster, tiles, linings and suspended ceilings change dimensions and fixings. Establish sound support for heavy or full-height units. Do not permanently conceal installations that must remain accessible.
Confirm four finished dimensions before manufacture
- Flooring
- Finish, height, transitions and continuation under furniture.
- Wall
- Finished surface, angles, straightening and sound fixing zones.
- Ceiling
- Finished height, fittings, lighting and access to technical components.
- Openings
- Check doors, windows and appliances in all relevant open positions.
Assess pollutants before removing older construction
Kitchen works can affect tile adhesive, plaster, flooring, joints, shafts and old electrical parts. Suva requires affected materials in pre-1990 buildings to be checked for asbestos before alteration, repair or removal. The date triggers assessment, but is not a laboratory result.
Base investigation on actual intervention: removed areas, drilling and service openings. If suspected, investigate before removal and final time and cost approval. Qualified specialists handle contaminated materials. Do not first discover the risk after dismantling the kitchen.
Manage approvals in a reliable order
Ordering furniture while connections, appliances or dimensions remain open creates avoidable risk. Use a visible approval chain with plan revision, responsible party and open points. Update every affected plan before the next cost-bearing decision.
Sequencing also clarifies responsibilities. The cabinetmaker does not automatically own electrical design, pollutants or floor construction. Installations need binding furniture and appliance dimensions. Coordinating management brings information together and records the basis for orders and execution.
Five approvals before fitting
- 01Approve use
Layout, appliances, storage and intervention depth decided.
- 02Confirm existing conditions
Measurements, finished surfaces and hidden risks documented.
- 03Coordinate services
Plumbing, electrics, extraction and lighting matched to product data.
- 04Release manufacture
Controlled plans approved; later changes assessed separately.
- 05Prepare installation
Check finished dimensions, connections, access and deliveries on site.
Compare scope boundaries rather than totals alone
Comparable quotes include removal, disposal, protection, walls and floors, plumbing, electrics, extraction, temporary arrangements, remeasurement and finishing, not just kitchen, appliances and fitting. Mark uncertainties as assumptions, options or findings to check. This shows whether cheaper offers include the same work.
Before commissioning, define who provides plans, checks interfaces and approves changes. Acceptance includes appliance, water, drainage, light, ventilation, door and drawer tests and documented surface inspection. Hand over manuals, warranties and relevant test or handover documents in order.
- Identify plan revision and approved appliances clearly
- Show associated works and exclusions
- Separate options and hidden existing risks
- Define remeasurement, fitting prerequisites and acceptance
- Record documentation and responsibility for changes