Guide · Digital project enquiry
Digital project check: making a renovation enquiry useful
Renovation enquiries rarely fail for lack of an idea. Early on, however, essential information for a reliable initial assessment is often missing. Smart Bau Group’s form makes starting simple: choose the project, describe it briefly and give your contact details. We clarify further questions personally.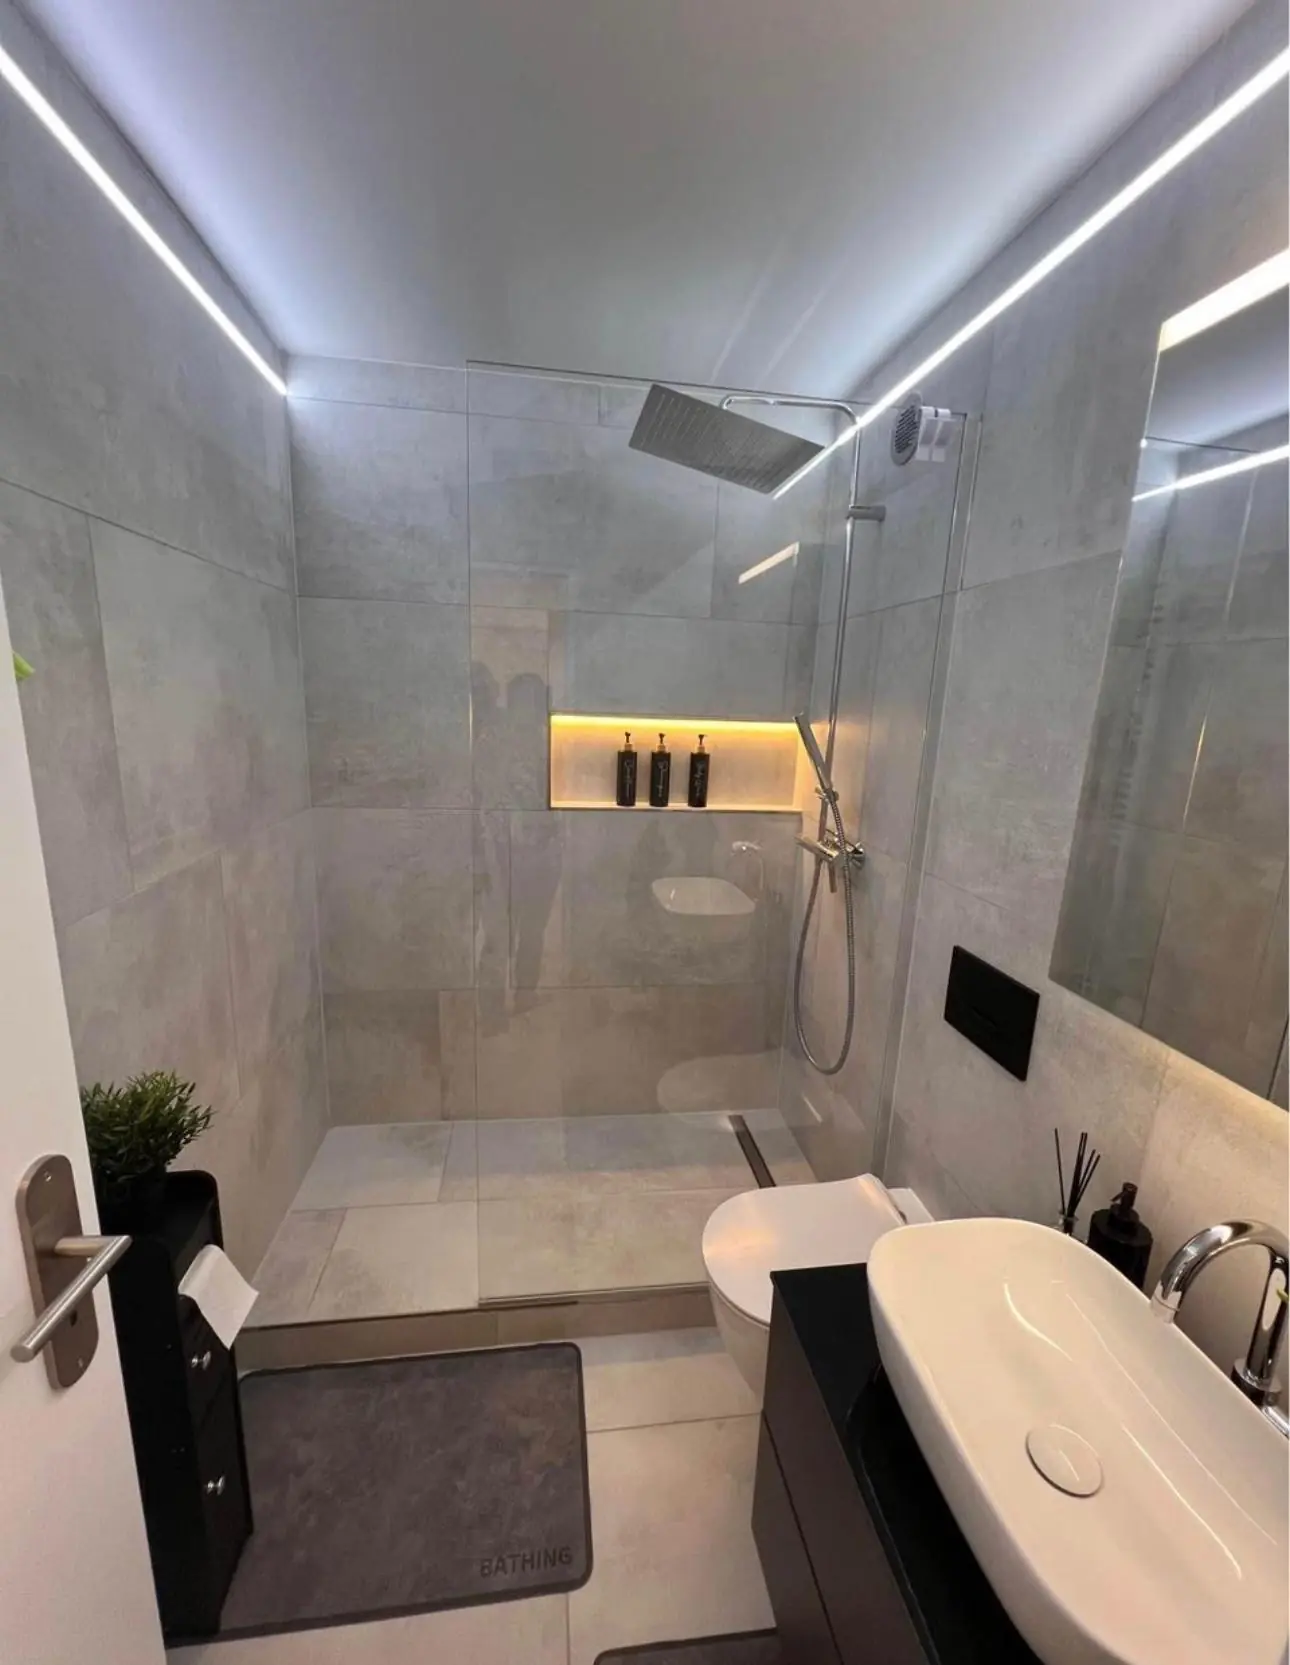
Why structured enquiries save time
“We want to renovate the bathroom” is a good start but leaves important questions open. Full strip-out or surfaces only? Will pipes and connections stay in place? Is the property occupied? Are plans, photos or a target date available? Every missing detail creates follow-up questions before useful assessment is possible.
The project check therefore guides customers through five steps: project type and scope, property and timing, optional photos or plans, budget and preferred contact method. It produces an organised project overview for personal initial review, not an automatic construction price.
What you already know helps the first discussion
A kitchen renovation in an occupied apartment needs different protection, logistics and scheduling from the same work in an empty house. For bathrooms, flooring and services too, assessment depends on existing conditions, access and interfaces as well as the desired finish.
Describe existing information in the message field. Property type, location and timeframe help, but a complete project profile is unnecessary. We can then identify whether a phone discussion, site visit, detailed measurement or more specific quotation basis makes sense first.
Project images supplement words but not assessment
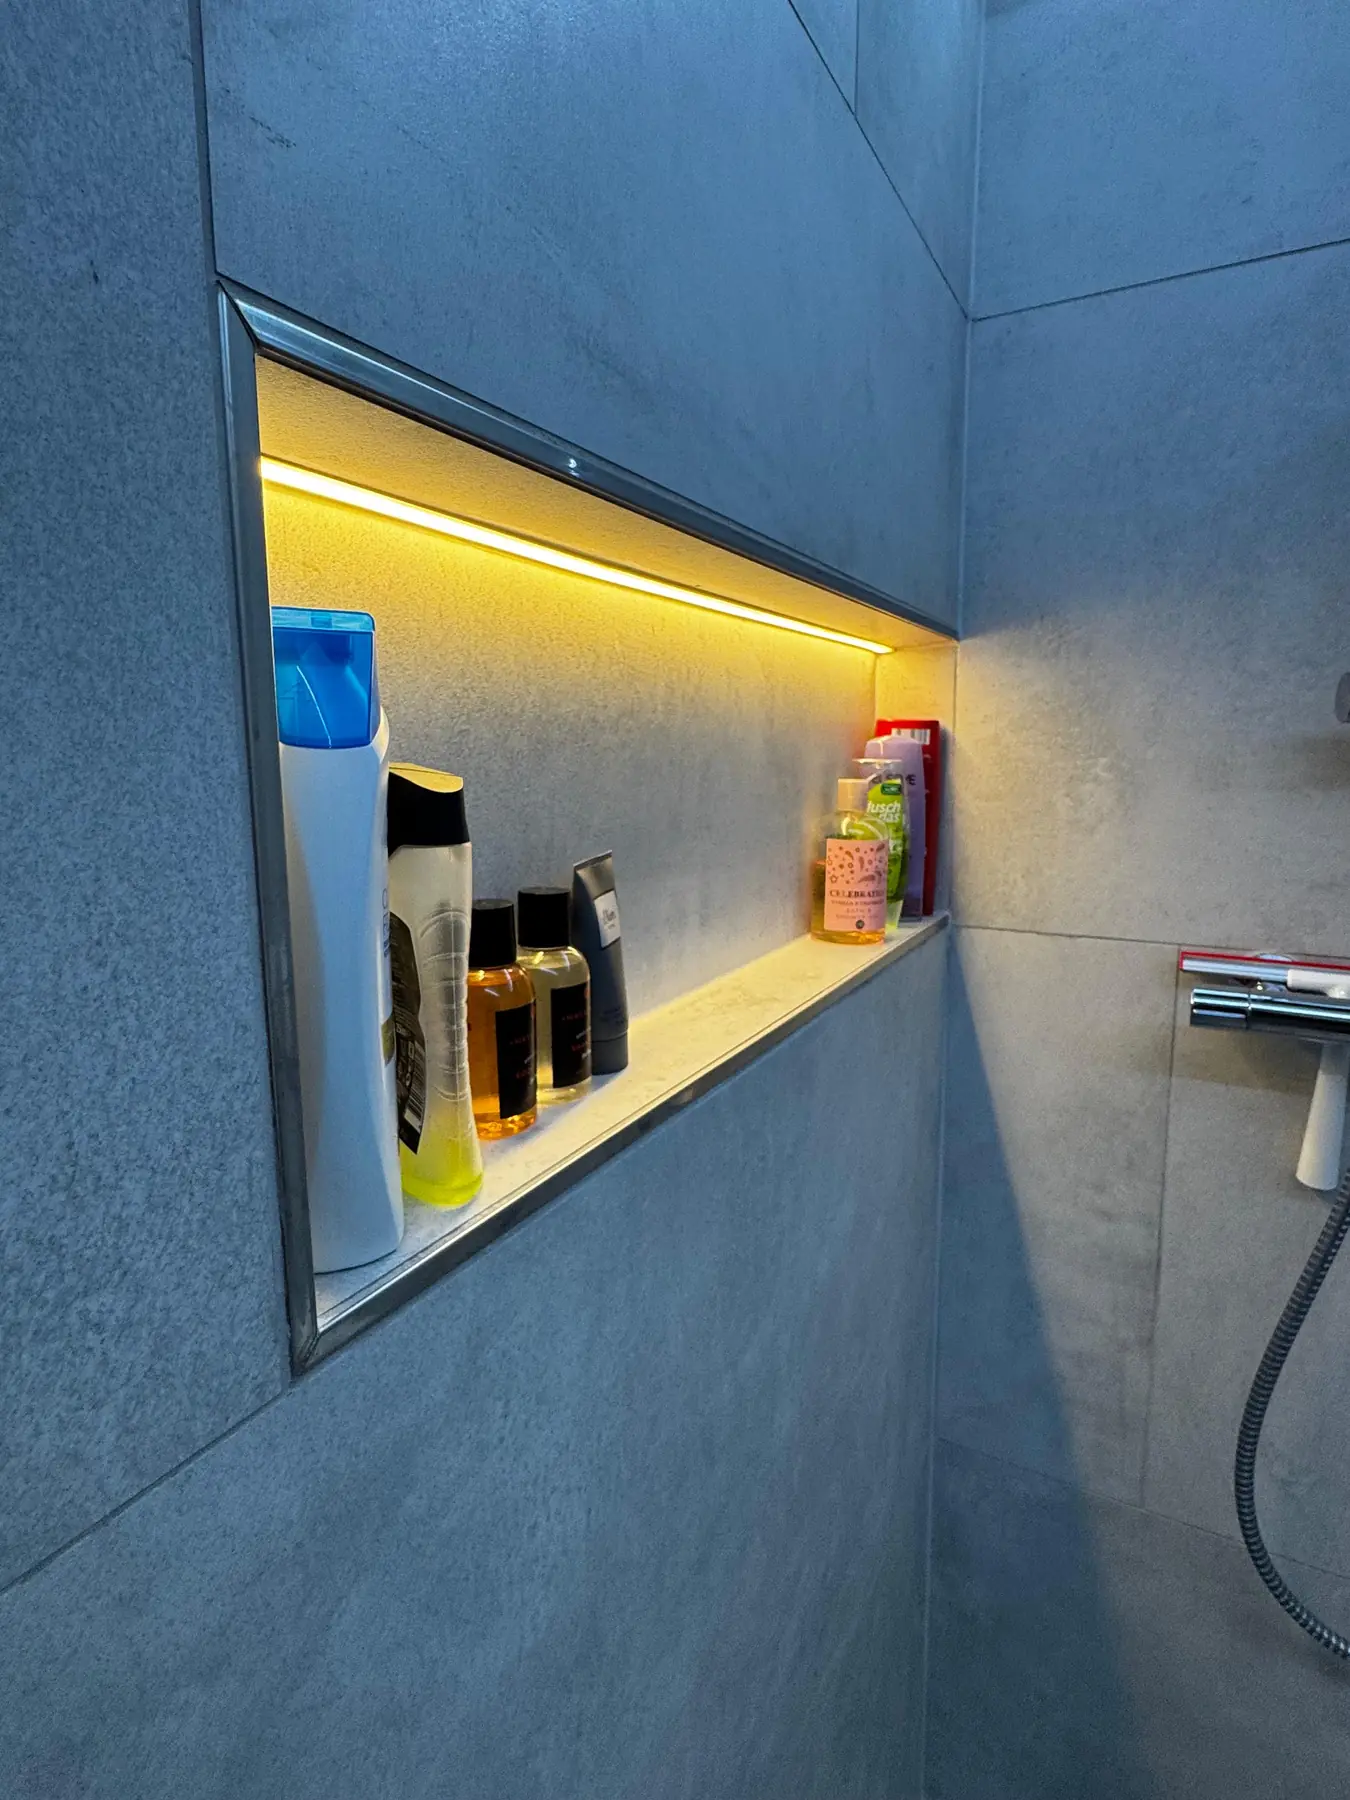
Photos can clarify layouts, connections, visible damage and surfaces. An overview, affected connections and transitions to adjoining rooms are especially useful. No files are needed for first contact. If documents help, we agree their transfer personally.
Concealed pipes, substrates and structural components remain invisible in photographs. Digital assessment cannot replace a technical survey. Risks or unresolved interfaces require a visit or targeted specialist investigation.
Budget guidance and quotations remain separate
A budget helps compare quality expectations and scope early. It must not imply a binding fixed price while quantities, substrate, service routes and details remain unresolved. You may mention an available budget voluntarily in the message or discuss it later.
Binding prices require defined foundations: depending on the project, measured survey, samples, technical investigations and a clear scope. This sequence protects both parties from assumptions that fail on site.
What happens after submission
A confirmation appears after successful submission. Smart Bau Group reviews your enquiry and usually responds personally within one working day. A phone number is optional in addition to email.
A saved enquiry is not an appointment or order confirmation. The next step is agreed personally. This distinction prevents a digital process creating expectations not yet confirmed technically or in the schedule.
- Choose the project and describe it briefly
- Optionally add the location and known conditions
- Provide name and email
- Optionally add a phone number
- Send the enquiry and await a personal reply