Guide · Bathrooms & building services
Ventilation in existing bathrooms: plan moisture removal before renovation
A bathroom fan can extract only as much air as can enter and as the actual exhaust route permits. Before renovation, room, use, air routes, heat and controls are therefore assessed as one system, particularly in windowless bathrooms.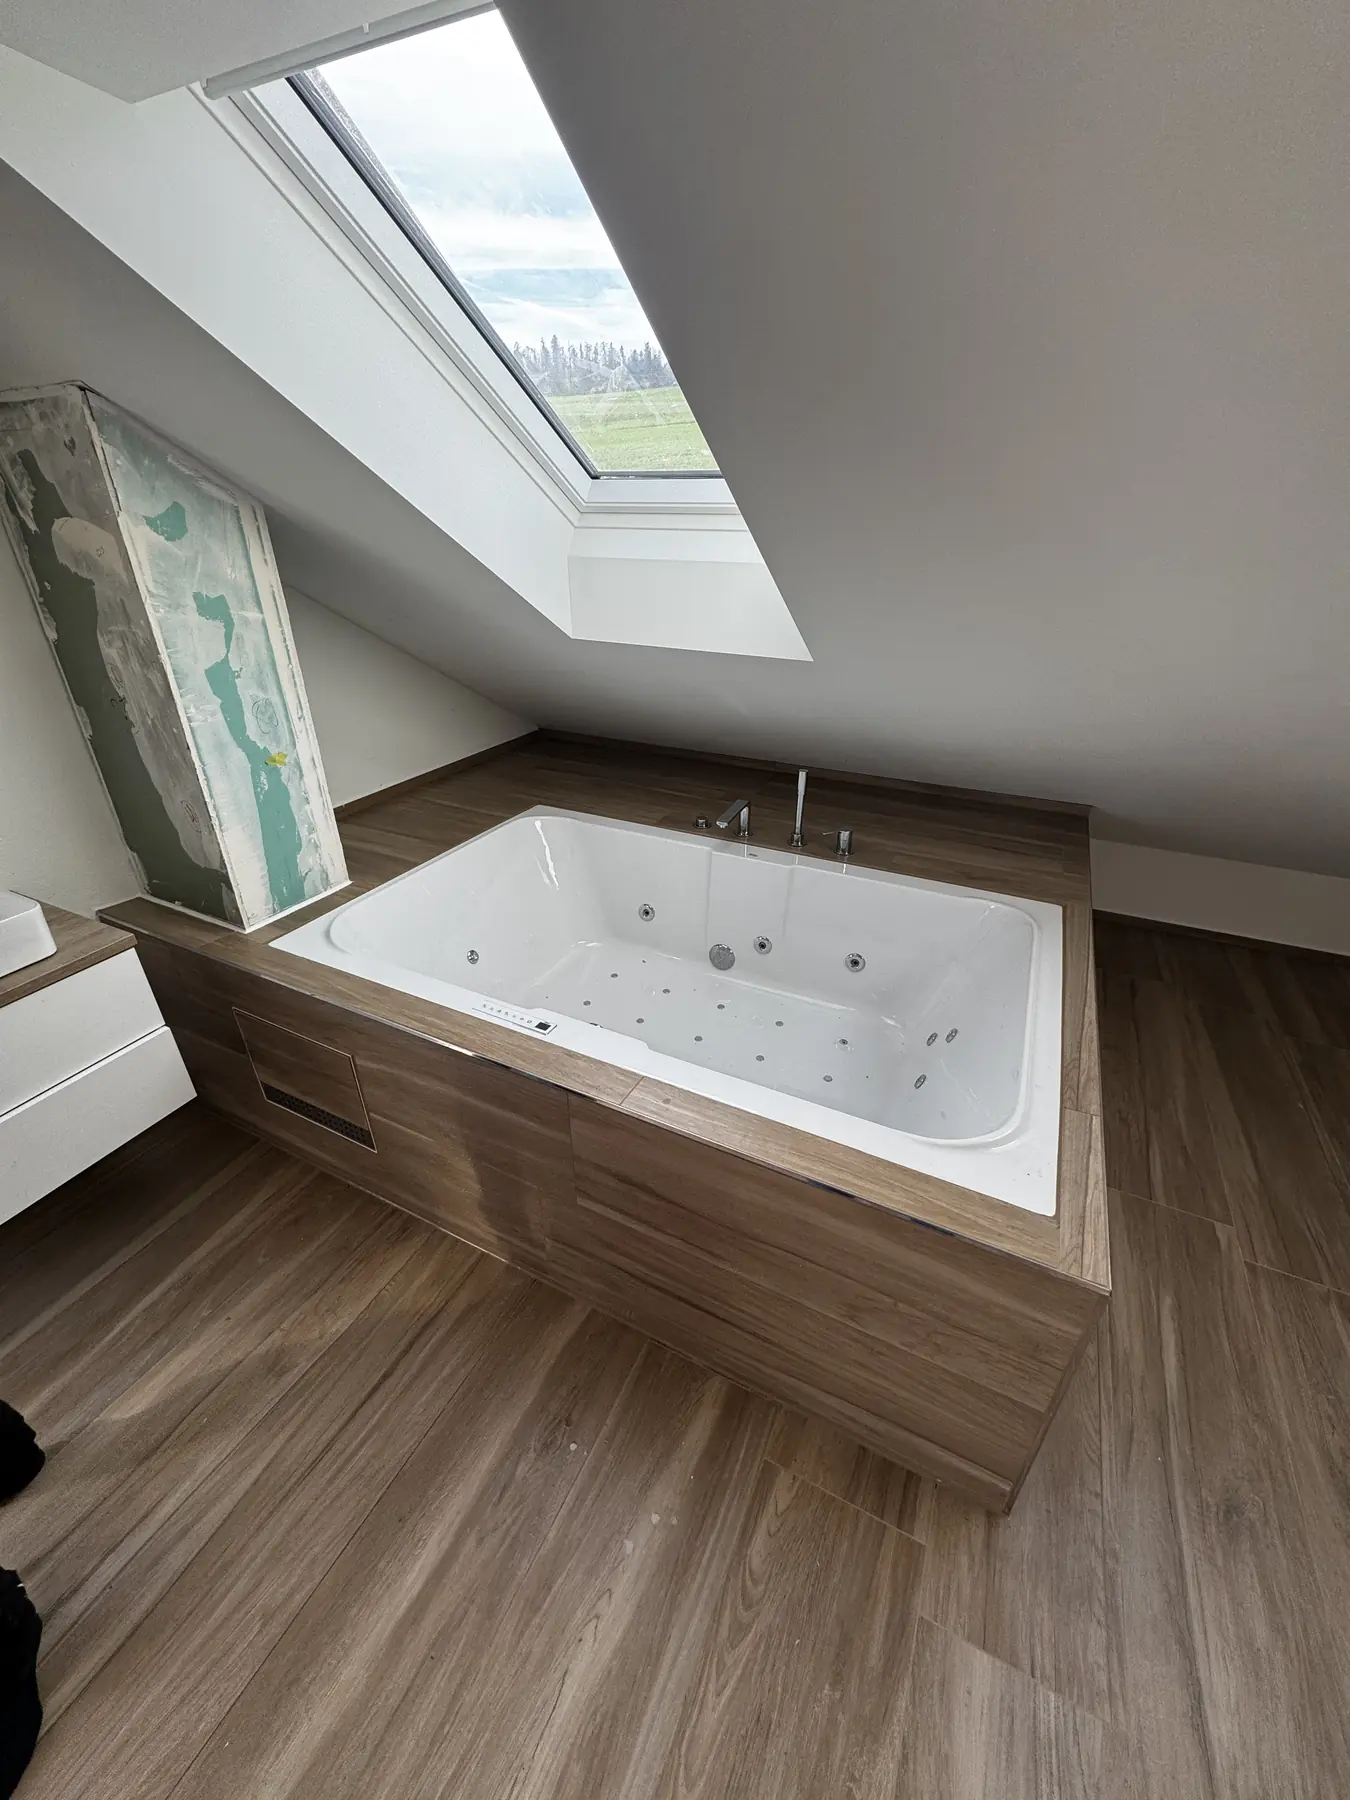
Why a more powerful fan does not automatically ventilate better
Showering and bathing generate substantial moisture quickly. FOPH recommends immediately removing such strong emissions via extraction or open windows. Whether this works in a specific bathroom depends on more than nameplate capacity. The complete air route matters, from the replacement-air opening through the room to the exhaust duct and outdoors.
Without replacement air, the fan works against negative pressure. A long, narrowed, dirty duct or unsuitable bends can make actual airflow differ markedly from its specification. Backdraft dampers, shared shafts and wall or roof outlets also affect performance. Planning therefore starts with a survey, not a product comparison.
Five parts of the ventilation route
- Moisture source
- Record use, shower area, room size and moisture loads over time.
- Replacement air
- Establish how sufficient air safely enters the bathroom from adjacent areas.
- Room airflow path
- Assess airflow between inlet, shower and exhaust point without short-circuiting.
- Exhaust duct
- Record route, length, section, bends, condition and possible shared shafts.
- Outlet
- Check backdraft, condensation, weather protection and actual routing outdoors.
Survey before planning ceilings and furniture
For a windowless bathroom, first identify existing mechanical extraction and its destination. Visible covers do not fully answer this. Survey inspection access, shaft position, duct route, backdraft dampers and accessible condition. In a bathroom with a window, also consider position, opening options and actual ventilation habits.
The new fit-out must not worsen airflow. A suspended ceiling, tall cabinet or altered door may cover exhaust or inlet openings. Fan position is also more than an aesthetic choice: moist air must be captured reliably while electrical safety zones and maintenance access are respected. Record these interfaces in floor and ceiling plans before ordering.
- Document room, window, door gap and air openings
- Trace exhaust duct and outlet as far as accessible
- Record shaft, backdraft damper and inspection access
- Overlay proposed ceiling, fittings, lighting and electrical connections
Plan replacement air as part of the installation
Exhaust air can leave only if replacement air enters simultaneously. This often comes from the corridor through a suitable door gap or transfer element. Adequacy, acoustics, fire safety and appearance must be assessed for the property. Arbitrarily shortening a door is not universally valid design.
Airflow direction also matters. Incoming air should sweep the moisture-loaded zone before extraction. If inlet and outlet are too close, air may short-circuit: the fan moves air while damp areas dry slowly. Assess layout, door, shower and exhaust point together.
Adapt controls and run-on time to actual use
A fan connected only to the light may stop too soon after a brief shower or run unnecessarily when someone merely enters. Options include separate switches, timed run-on and humidity controls. The right choice depends on use, existing electrics and desired operation.
Specify more than the appliance in the quotation: define trigger, delay, run-on, manual override and response after a power cut. Large households or heavily used bathrooms may need different operation from a guest WC. Keep the logic simple and explain it at handover.
From usage profile to functional test
- 01Describe use
Record shower frequency, occupancy, windows and typical moisture periods.
- 02Confirm the air route
Trace replacement air, exhaust duct and outlet before selecting the appliance.
- 03Specify controls
Define trigger, run-on, manual operation and desired automation in writing.
- 04Coordinate interfaces
Approve electrics, ceiling, fittings, fire safety and inspection access together.
- 05Test operation
After installation, check air route, direction, backdraft damper, noise and controls.
Consider warmth, surfaces and ventilation together
Ventilation removes airborne moisture, but replaces neither adequate room warmth nor correction of cold components or leaks. FOPH notes that sufficient ventilation and appropriate room temperature jointly support a healthy indoor climate. Cold surfaces in poorly insulated buildings can increase condensation and damp risks.
Planning therefore includes radiators, underfloor heating, external walls, window reveals and hidden areas behind furniture. Towels and wet surfaces must dry. Recurring damp, persistent mustiness or visible spots require investigation of the cause, rather than only surface cleaning or a bigger fan.
Do not hide warning signs behind a fan quotation
Visible mould, recurring condensation, stains or damp components can have different causes: inadequate ventilation, blocked ducts, cold surfaces, leaks or building-physics weaknesses. FOPH says mould should be removed promptly, while the moisture cause must always also be identified and eliminated.
Before a cosmetic renovation, distinguish poor operation, technical limitations of the installation and separate damage. This determines which specialists are needed and whether components must be opened. Listing a fan must not imply that an unresolved moisture cause has been solved.
- Document spots, odours and condensation with date and usage conditions
- Assess pipe and water damage and cold components as separate causes
- Do not paint over mould or conceal it behind new fittings
- Professionally define remediation, worker protection and rebuilding from findings
Comparable quotations require measurable information
Comparable offers use the same existing conditions and desired function. Specify removal, duct alterations, electrics, controls, replacement air, backdraft protection, access and reinstatement, alongside brand and fitting. Unknown shaft or duct conditions are listed as investigations or clearly defined provisional items.
After execution, verify that the intended air route actually works: direction, controls, run-on, unusual noise and accessible maintenance parts. Further professional measurements may be needed depending on the installation and task. Filters, covers and backdraft dampers must remain accessible for cleaning and checks.
Four approvals before work starts
- Existing building
- Existing openings, duct, outlet, electrics and visible moisture traces documented.
- Position
- Use, replacement air, exhaust route, controls and desired operation clearly described.
- Interfaces
- Ceiling, furniture, lighting, door, electrics and inspection access coordinated.
- Acceptance
- Functional checks, operation, cleaning and unresolved points defined as handover deliverables.